I AM ONE CALL OR TEXT AWAY FROM YOUR NEW HOME
561-929-1770 Boca Raton, Boynton Beach, Delray Beach, Highland Beach, Palm Beach County, Florida real estate
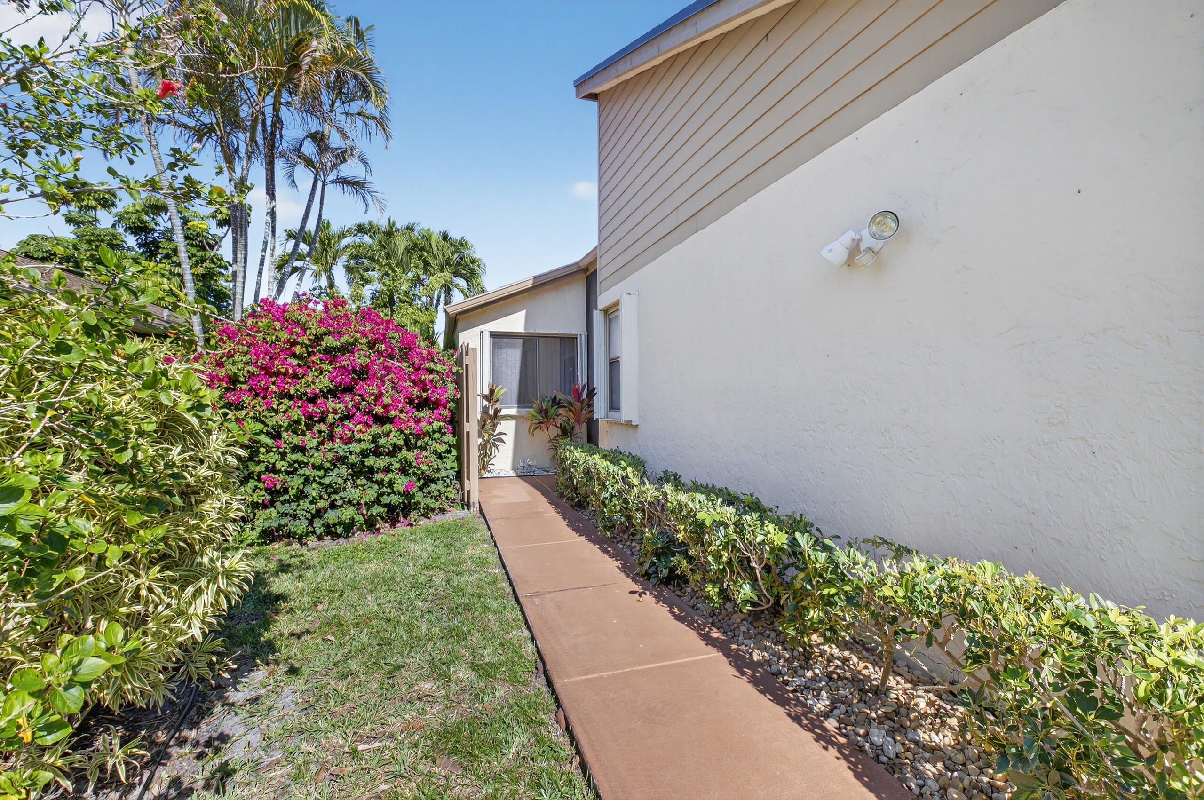
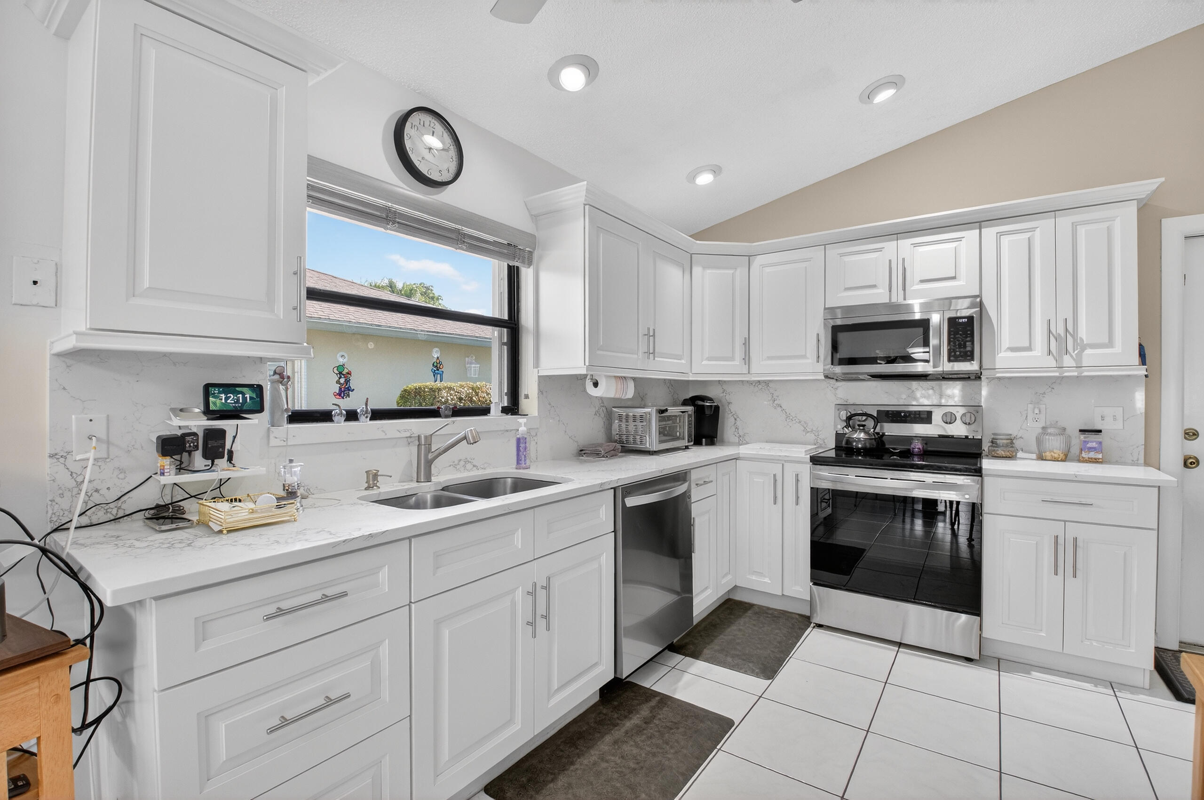
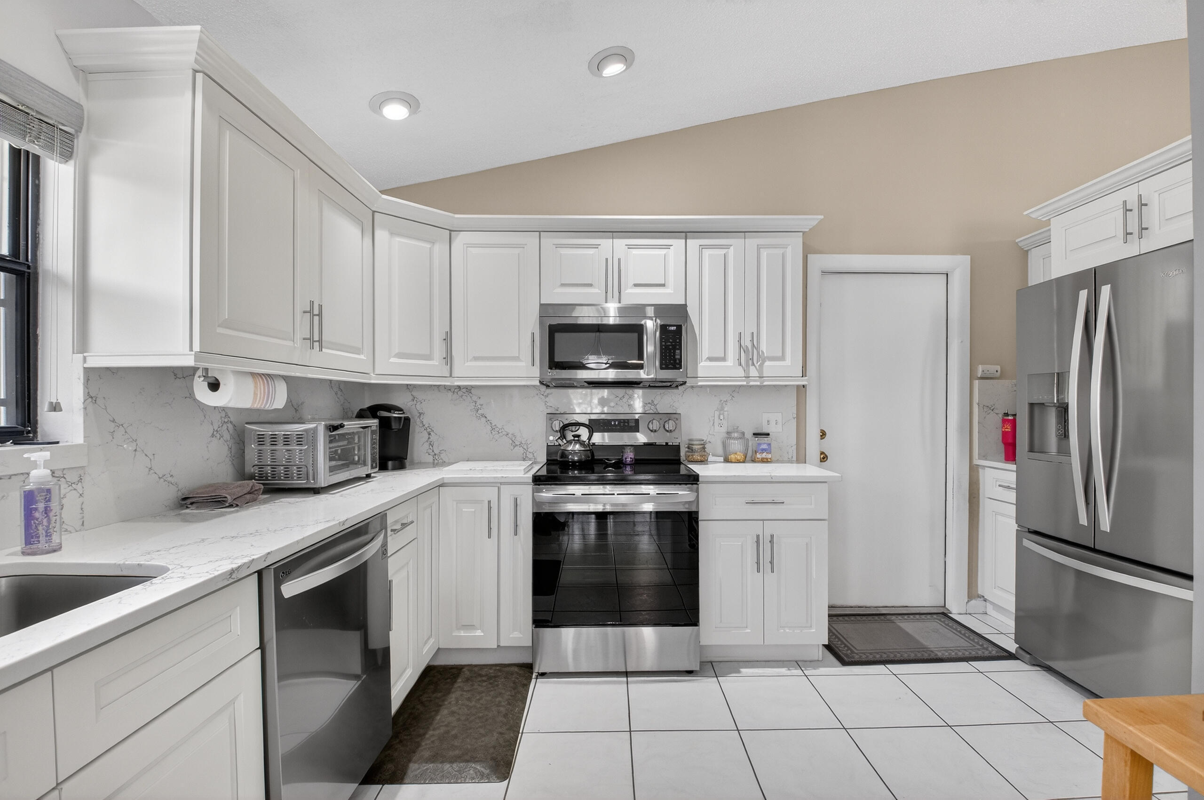
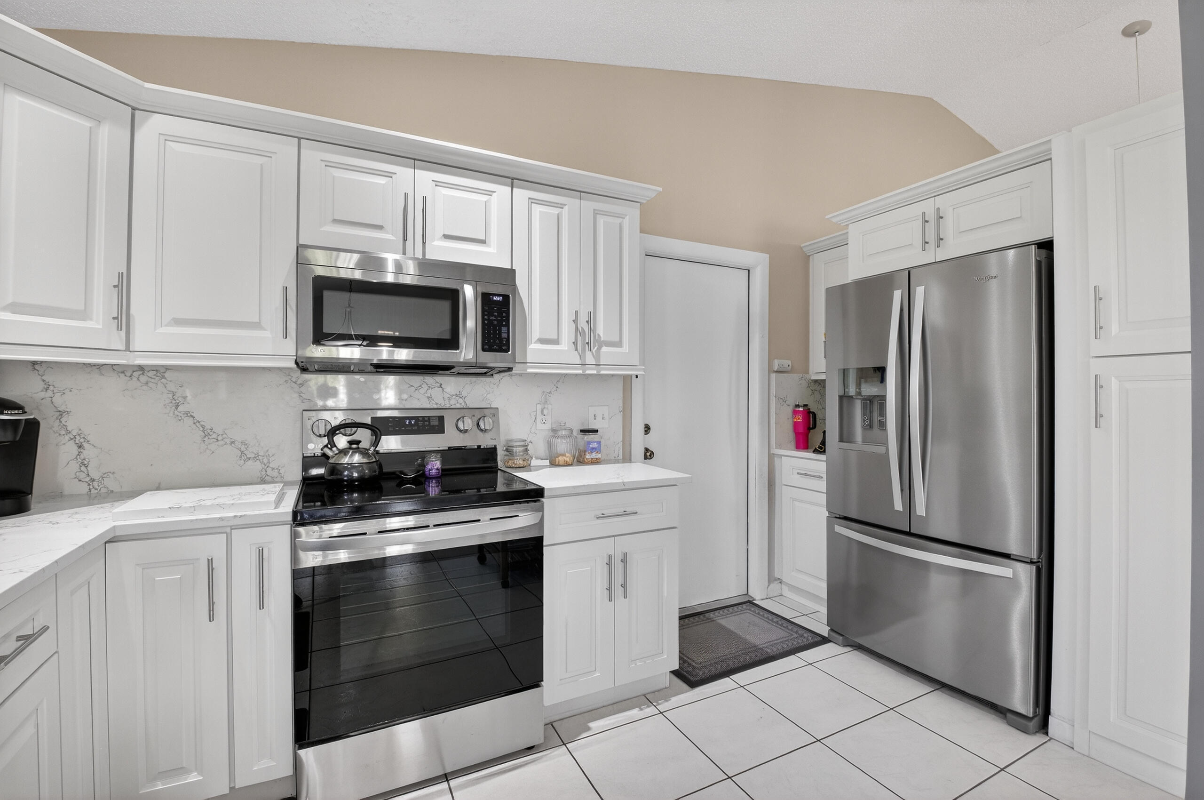
UPDATED METICULOUS, 2 BEDROOM, 2 BATH, PLUS FAMILY ROOM UNDER AIR, LOTS OF WINDOWS. ENTRY FOYER, VAULTED CEILINGS, OPENS TO LIVING/DINING AREA. BRIGHT NEW KITCHEN, AMPLE WHITE SHAKER CABINETS, QUARTZ COUNTERS AND BLACKSPLASH, PANTRY, EAT IN AREA. OPENS INTO FAMILY ROOM FOR RELAXING OR ENTERTAINING. SPLIT BEDOOM FLOORPLAN, LARGE GUEST ROOM. PRIMARY BDRM UPDATED . 1.5 GARAGE WITH FREEZER AND STORAGE.ROOF 2023. PROFESSIONALLY LANDSCAPED. ACTIVE ADULT COMMUNITY. TENNIS, PICKLEBALL, BOCCE, GYM, THEATER, 5 POOLS, LAKE ,WALKING PATH, PET FRIENDLY. WIFI. QUIET STREET LOCATION, QUICK TRIP TO BEACH, SHOPPING, DOWNTOWN I 95, TURNPIKE
Save
Ask
Tour
Hide
Share
Listing Snapshot
Price
$423,000
Days On Site
2 Days
Bedrooms
N/A
Inside Area (SqFt)
1,727 sqft
Total Baths
2
Full Baths
2
Partial Baths
N/A
Lot Size
0.12 Acres
Year Built
1985
MLS Number
B26091529
Status
Active
Property Tax
$1,381.57
HOA/Condo/Coop Fees
$637 monthly
Sq Ft Source
Public Records
Friends & Family
React
Comment
Invite
No Comments Yet
Did you know? You can invite friends and family to your search. They can join your search, rate and discuss listings with you.
Recent Activity
yesterday
Status changed to Active
yesterday
Listing updated with changes from the MLS
3 days ago
Listing first seen on site
General Features
Acres
0.12
Attached Garage
Yes
Direction Faces
South
Garage
Yes
Garage Spaces
1.5
Levels
One
Number Of Stories
1
Parking
AttachedGarageGarage Door Opener
Parking Spaces
3
Pets
Breed RestrictionsYes
Property Sub Type
Single Family Residence
Security
Gated with GuardGated CommunitySmoke Detector(s)
Sewer
Public Sewer
Special Circumstances
Standard
SqFt Total
2100
Utilities
Cable AvailableSewer AvailableWater Available
Water Source
Public
Zoning
PRD (city)
Interior Features
Appliances
DryerDishwasherElectric RangeElectric Water HeaterFree-Standing FreezerDisposalMicrowaveRefrigeratorWater HeaterWasher



Did you know? You can invite friends and family to your search. They can join your search, rate and discuss listings with you.