Stephanie Kaufman

Properties

I AM ONE CALL OR TEXT AWAY FROM YOUR NEW HOME 561-929-1770
Boca Raton, Boynton Beach, Delray Beach, Highland Beach, Palm Beach County, Florida real estate

Save
Ask
Tour
Hide
Share
$1,310,000
9 Days On Site

400
20080 Boca West Drive 448
Boca Raton, FL 33434

For Sale|Condominium|Active
3
Beds
3
Total Baths
2
Full Baths
1
Partial Bath
2,200
SqFt
$595
/SqFt
1985
Built
Subdivision:
Laurel Oaks
County:
Palm Beach

Due to the health concerns created by Coronavirus we are offering personal 1-1 online video walkthough tours where possible.

Call Now: 561-929-1770
Is this the listing for you? We can help make it yours.
561-929-1770
20080 Boca West Drive 44820080 Boca West Drive 44820080 Boca West Drive 44820080 Boca West Drive 448
Save
Ask
Tour
Hide
Share

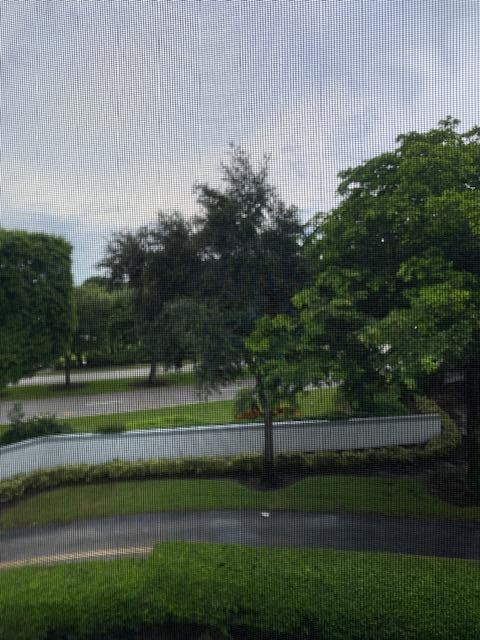
Highly desirable 3-bedroom residence available in Laurel Oaks! Offering peaceful, rear-facing scenic landscape views, this expansive 2,200 sq. ft. floor plan features generously sized rooms and an abundance of closet and storage space throughout. Step out onto the massive 300+ sq. ft. screened patio, the perfect serene setting for morning coffee or an afternoon beverage while soaking in the views. Bring your personal design vision and color palette to transform this spacious residence into your dream home. Act quickly: go under contract by September 30th and save $75,000 on the club joining fee! Mandatory Joining Fee: $150,000, BWMA Capital Contribution: $10,000, Annual Social Dues: $26,204. *Club's Joining Fee & CC will increase by $75,000 on October 1st. Act now to beat the increase!

Save
Ask
Tour
Hide
Share
Listing Snapshot
Price 
$1,310,000
Days On Site 
9 Days
Bedrooms 
3
Inside Area (SqFt) 
2,200 sqft
Total Baths 
3
Full Baths 
2
Partial Baths 
1
Lot Size 
N/A
Year Built 
1985
MLS® Number 
B26075153
Status 
Active
Property Tax 
$2,204.84
HOA/Condo/Coop Fees 
$4,128.93 monthly
Sq Ft Source 
Public Records
Friends & Family
Recent Activity
a week agoListing first seen on site
a week agoListing updated with changes from the MLS®
General Features
Carport 
1
Direction Faces 
East
Levels 
One
Number Of Stories 
8
Parking 
AssignedCoveredCarportDetached Carport
Parking Spaces 
1
Pets 
No
Property Sub Type 
Condominium
Security 
Security SystemGated with GuardGated CommunitySecurity Guard

Sewer 
Public Sewer
Special Circumstances 
Standard
SqFt Total 
2200
Utilities 
Cable ConnectedElectricity ConnectedSewer ConnectedUnderground UtilitiesWater Connected
Water Source 
Public
Zoning 
RES
Interior Features
Appliances 
DryerDishwasherElectric RangeElectric Water HeaterDisposalMicrowaveRefrigeratorWater HeaterWasher
Cooling 
Central AirElectric
Flooring 
CarpetCeramic Tile
Furnished 
Unfurnished
Heating 
CentralElectric
Interior 
Entrance FoyerEat-in KitchenStorageSoaking TubWalk-In Closet(s)Bar
Laundry Features 
Laundry ClosetIn Unit
Main Level Bedrooms 
3
Window Features 
Plantation Shutters
Bedroom 2 
Dimensions - 15 X 12Area - 180
Bedroom 3 
Dimensions - 15 X 12Area - 180
Dining Room 
Dimensions - 15 X 12Area - 180
Kitchen 
Dimensions - 13 X 8Area - 104
Living Room 
Dimensions - 21 X 16Area - 336
PrimaryBedroom 
Dimensions - 19 X 14Area - 266
Save
Ask
Tour
Hide
Share
Exterior Features
Construction Details 
Concrete
Exterior 
Balcony
Other Structures 
Storage
Patio And Porch 
Screened
Pool Features 
Association
Roof 
Flat
View 
Golf CourseGardenLakeWater
Waterview 
Golf CourseGardenLakeWater
Windows/Doors 
Plantation Shutters
Community Features
Accessibility Features 
Therapeutic Whirlpool
Association Amenities 
PoolBasketball CourtBilliard RoomClubhouseCar Wash AreaDog ParkFitness CenterGolf CourseMaintenance GroundsGatedManagementMaintenanceOtherPicnic AreaPlaygroundParkParking
Association Fee 
$5835.79
Association Fee Frequency 
Quarterly
Additional Association Fee 
$26204.0
Additional Association Fee Frequency 
Annually
Community Features 
GatedStreet Lights
MLS Area 
4660
Financing Terms Available 
Cash
Roads 
Asphalt
Membership fee 
150000
Schools
School District
Unknown
Elementary School
Whispering Pines (Palm Beach)
Middle School
Omni
High School
Spanish River
Listing courtesy of Boca West Realty LLC

beaches flex logo

All listings featuring the BMLS logo are provided by BeachesMLS, Inc. This information is not verified for authenticity or accuracy and is not guaranteed. Copyright © 2026 BeachesMLS, Inc. (a Flex MLS feed)
Last checked: 2026-09-21 08:42 AM UTC

Neighborhood & Commute
Source: Walkscore
Disclosure: Community information and market data powered by Constellation Data Labs. Information is deemed reliable but not guaranteed.
Save
Ask
Tour
Hide
Share
Skip to content