Stephanie Kaufman

Properties

I AM ONE CALL OR TEXT AWAY FROM YOUR NEW HOME 561-929-1770
Boca Raton, Boynton Beach, Delray Beach, Highland Beach, Palm Beach County, Florida real estate

Save
Ask
Tour
Hide
Share
$1,495,000
50 Days On Site

2302 NW 66th Drive
Boca Raton, FL 33496

For Sale|Single Family Residence|Active
5
Beds
3
Total Baths
2
Full Baths
1
Partial Bath
2,741
SqFt
$545
/SqFt
1989
Built
Subdivision:
COLONY POINT
County:
Palm Beach

Due to the health concerns created by Coronavirus we are offering personal 1-1 online video walkthough tours where possible.
Call Now: 561-929-1770
Is this the listing for you? We can help make it yours.
561-929-1770
2302 NW 66th Drive2302 NW 66th Drive2302 NW 66th Drive2302 NW 66th Drive
Save
Ask
Tour
Hide
Share

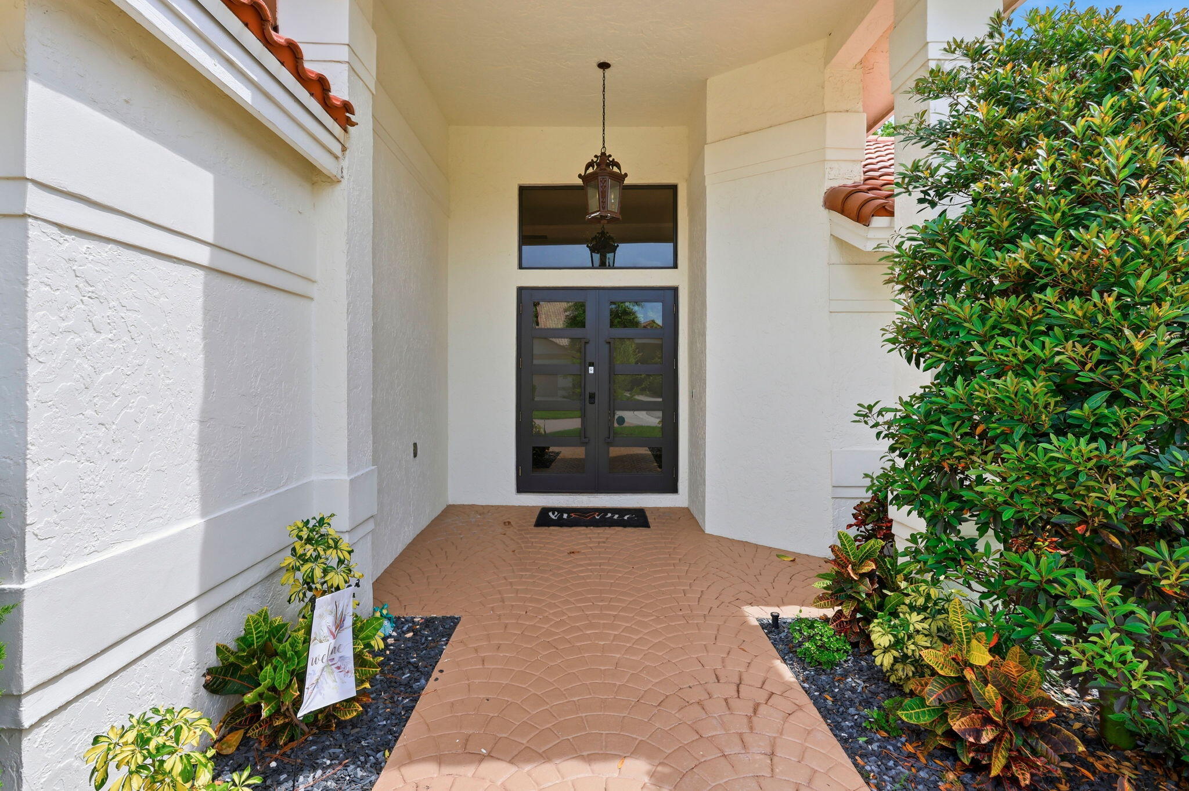
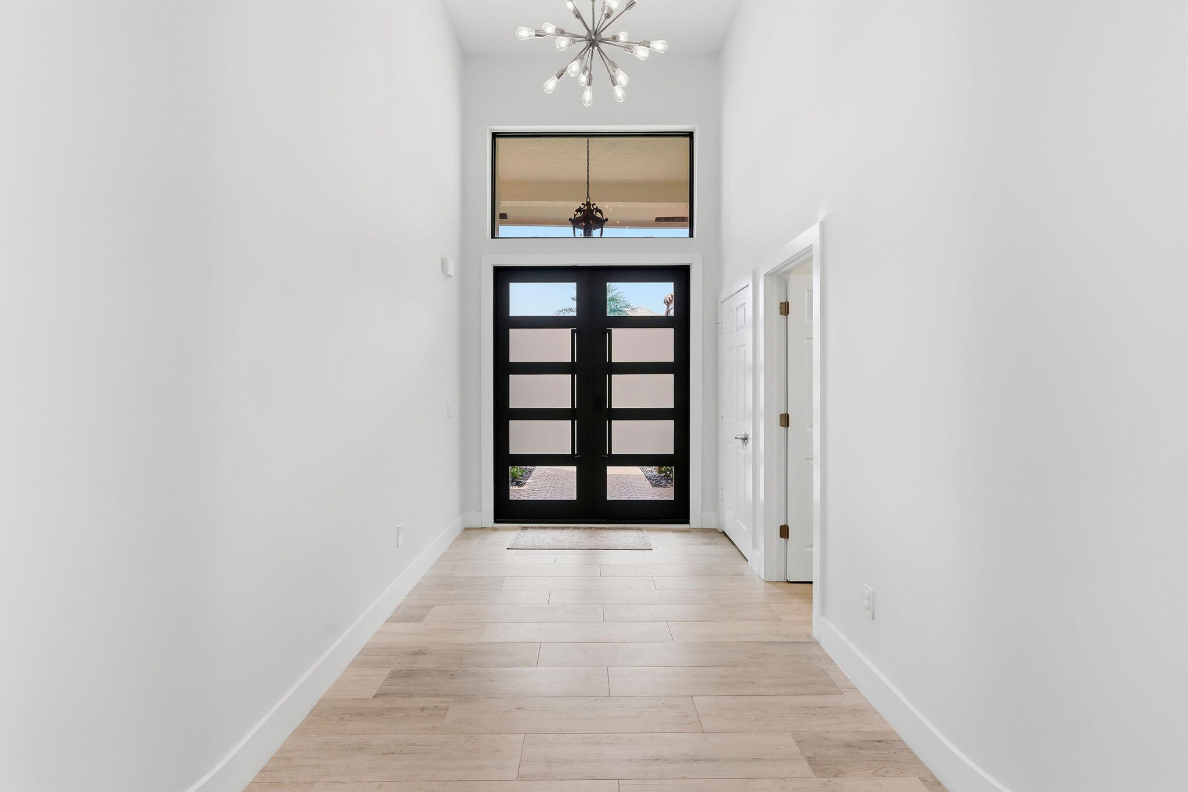
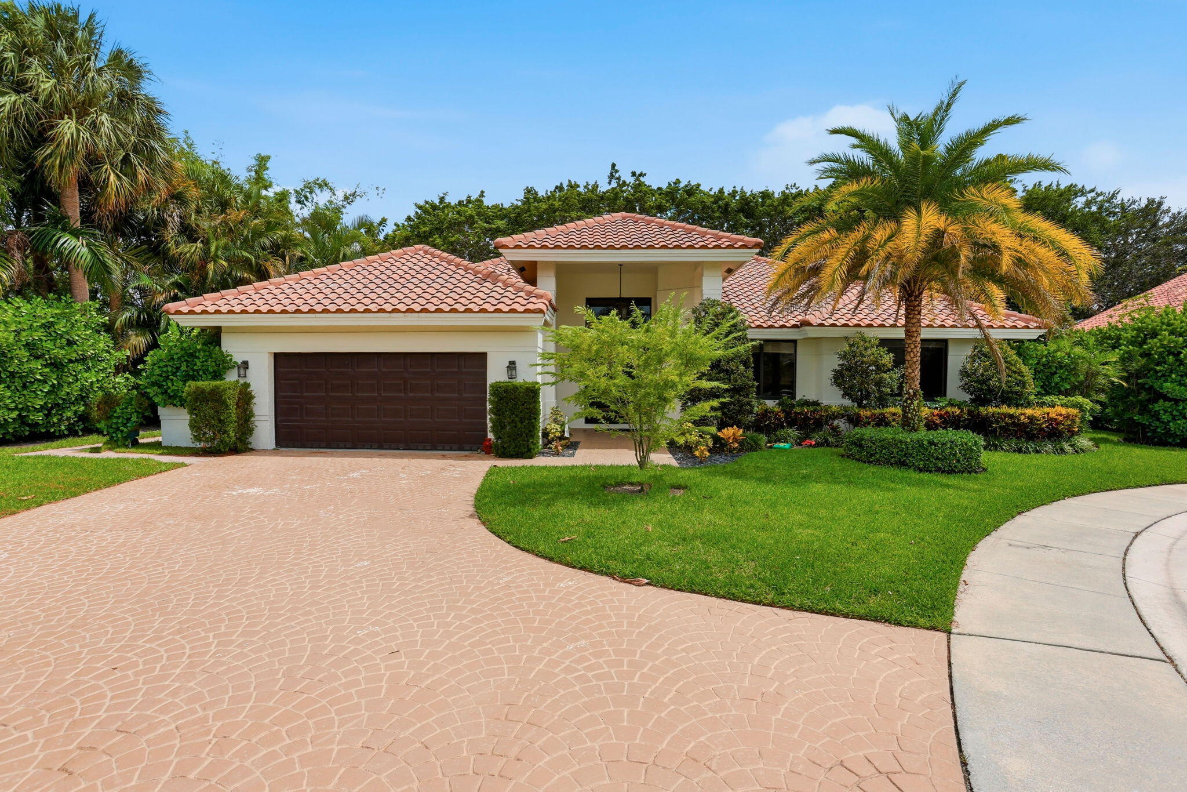
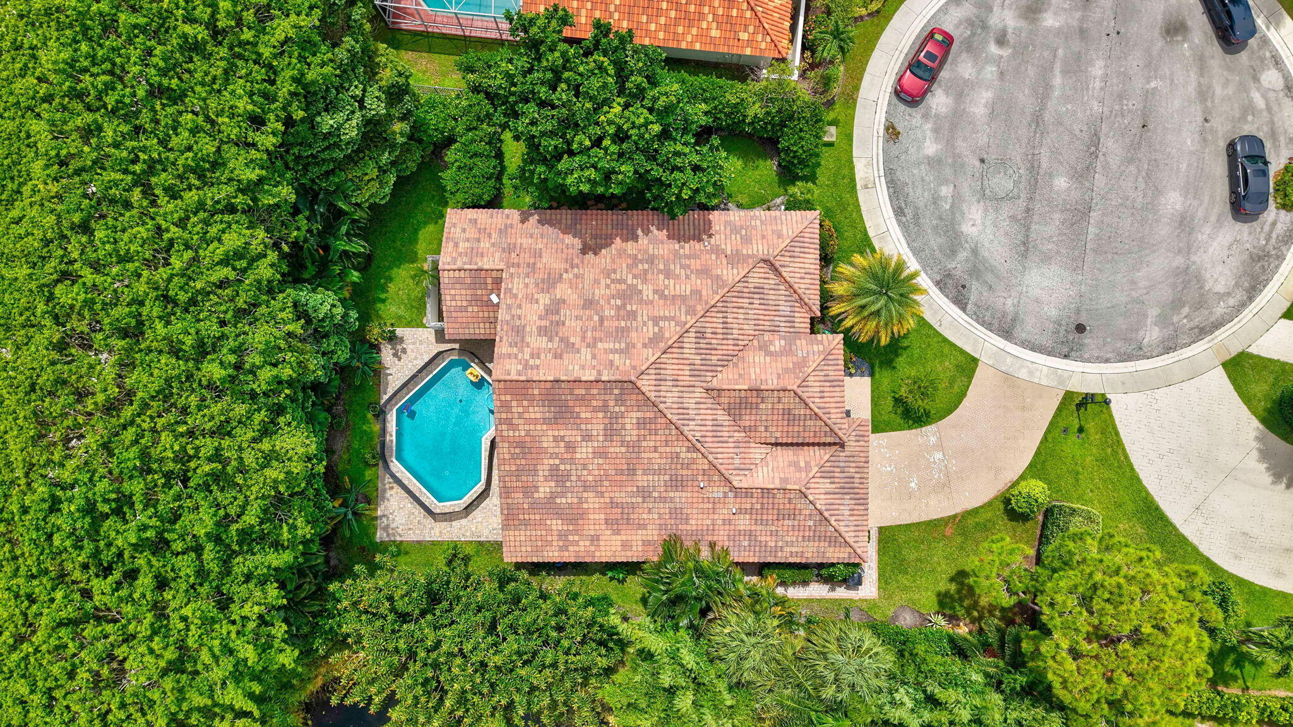
Welcome to this exceptional five-bedroom, 2.5-bath waterfront residence in Colony Point, Boca Raton. Situated on a single story with 2,741 square feet of freshly updated interiors, this home offers generous room for daily living and entertaining. Plenty of storage throughout! The oversized covered lanai and pool offer the ambiance and lifestyle that are expected of a luxury South Floida home. This home is airy, updated, and ready to move-in! Colony Point offers a distinguished address in Boca Raton, great schools, and nearby shopping, dining, world class beaches, and the convenience of major roadways and airports. If you are seeking a one-of-a kind opportunity combined with functional, spacious living, look no further.

Save
Ask
Tour
Hide
Share
Listing Snapshot
Price 
$1,495,000
Days On Site 
50 Days
Bedrooms 
5
Inside Area (SqFt) 
2,741 sqft
Total Baths 
3
Full Baths 
2
Partial Baths 
1
Lot Size 
0.37 Acres
Year Built 
1989
MLS® Number 
B26059050
Status 
Active
Property Tax 
$19,433
HOA/Condo/Coop Fees 
$209 monthly
Sq Ft Source 
Public Records
Friends & Family
Recent Activity
5 days agoListing updated with changes from the MLS®
5 days agoStatus changed to Active
2 months agoListing first seen on site
General Features
Acres 
0.37
Attached Garage 
Yes
Direction Faces 
North
Foundation 
Slab
Garage 
Yes
Garage Spaces 
2
Levels 
One
Number Of Stories 
1
Parking 
AttachedDrivewayGarageOn Street
Parking Spaces 
4
Pets 
Breed RestrictionsYes
Property Sub Type 
Single Family Residence
Security 
Smoke Detector(s)
Sewer 
Public Sewer
Special Circumstances 
Standard
SqFt Total 
3638
Style 
Contemporary
Utilities 
Cable AvailableElectricity AvailableSewer AvailableWater Available
Water Source 
Public
Zoning 
R1E (city)
Interior Features
Appliances 
DryerDishwasherElectric RangeElectric Water HeaterDisposalIce MakerMicrowaveRefrigeratorWater HeaterWasher
Cooling 
Central AirCeiling Fan(s)Electric
Flooring 
OtherTileWood
Furnished 
Unfurnished
Heating 
CentralElectric
Interior 
Wet BarCathedral Ceiling(s)Entrance FoyerHigh CeilingsKitchen IslandPantrySoaking TubVaulted Ceiling(s)Walk-In Closet(s)
Laundry Features 
InsideMain LevelLaundry RoomSink
Main Level Bedrooms 
5
Window Features 
Blinds
Attic 
Kitchen 
Dimensions - 14 X 14Level - MainArea - 196
Laundry 
Living Room 
Dimensions - 27 X 20Level - MainArea - 540
PrimaryBedroom 
Dimensions - 17 X 15Level - MainArea - 255
Save
Ask
Tour
Hide
Share
Exterior Features
Construction Details 
Block
Exterior 
Outdoor Shower
Lot Features 
Cul-De-SacMany Trees
Patio And Porch 
CoveredPatio
Pool Features 
In GroundPrivate
Private Pool 
Yes
Roof 
Barrel
View 
CanalGardenPool
Waterfront Features 
Canal AccessCanal FrontNone
Waterview 
CanalGardenPool
Windows/Doors 
Blinds
Community Features
Association Fee 
$209.0
Association Fee Frequency 
Monthly
Community Features 
Street Lights
MLS Area 
4650
Financing Terms Available 
CashConventionalFHAVA Loan
Schools
School District
Unknown
Elementary School
Calusa (Palm Beach)
Middle School
Omni
High School
Spanish River
Listing courtesy of KW Innovations

beaches flex logo

All listings featuring the BMLS logo are provided by BeachesMLS, Inc. This information is not verified for authenticity or accuracy and is not guaranteed. Copyright © 2026 BeachesMLS, Inc. (a Flex MLS feed)
Last checked: 2026-09-21 07:52 AM UTC

Neighborhood & Commute
Source: Walkscore
Disclosure: Community information and market data powered by Constellation Data Labs. Information is deemed reliable but not guaranteed.
Save
Ask
Tour
Hide
Share
Skip to content