Stephanie Kaufman

Properties

I AM ONE CALL OR TEXT AWAY FROM YOUR NEW HOME 561-929-1770
Boca Raton, Boynton Beach, Delray Beach, Highland Beach, Palm Beach County, Florida real estate

Save
Ask
Tour
Hide
Share
$1,395,000
93 Days On Site

3440 S Ocean Boulevard 104 S
Palm Beach, FL 33480

For Sale|Condominium|Active
3
Beds
3
Total Baths
2
Full Baths
1
Partial Bath
2,089
SqFt
$668
/SqFt
1980
Built
Subdivision:
HALCYON OF PALM BEACH
County:
Palm Beach

Due to the health concerns created by Coronavirus we are offering personal 1-1 online video walkthough tours where possible.

Call Now: 561-929-1770
Is this the listing for you? We can help make it yours.
561-929-1770
3440 S Ocean Boulevard 104 S3440 S Ocean Boulevard 104 S3440 S Ocean Boulevard 104 S3440 S Ocean Boulevard 104 S
Save
Ask
Tour
Hide
Share

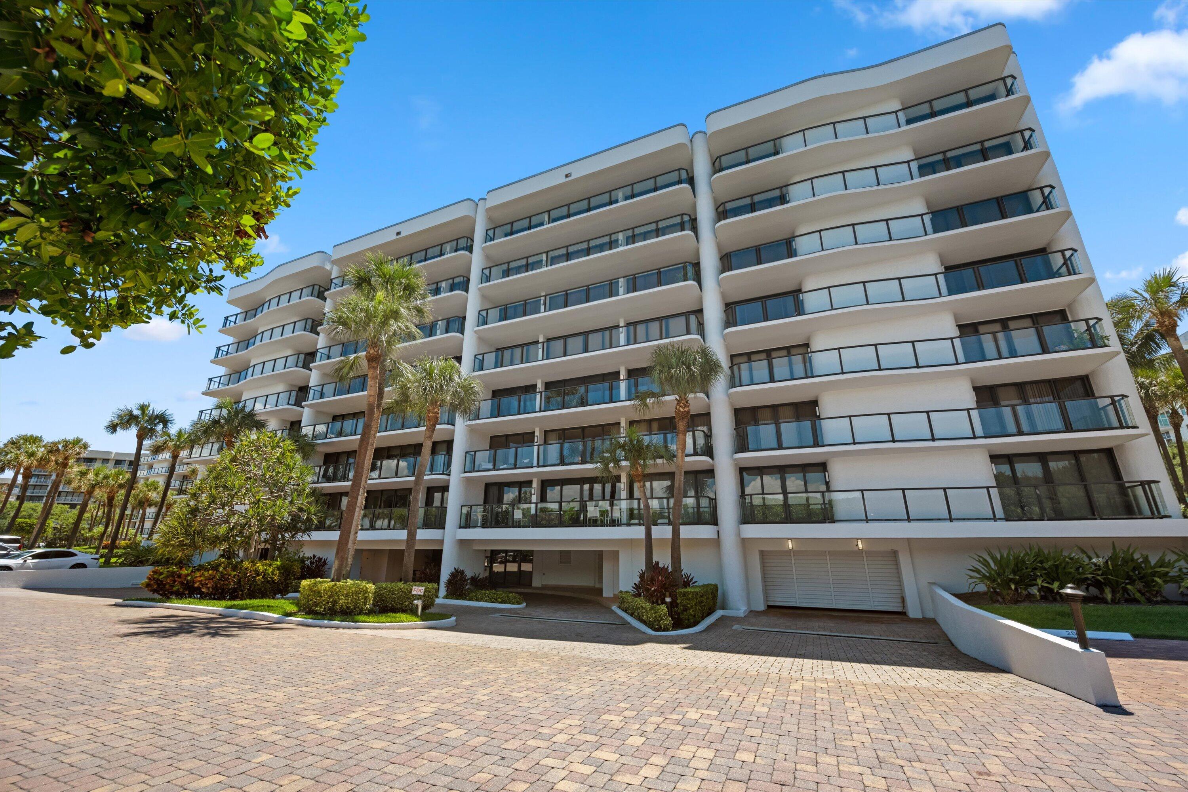
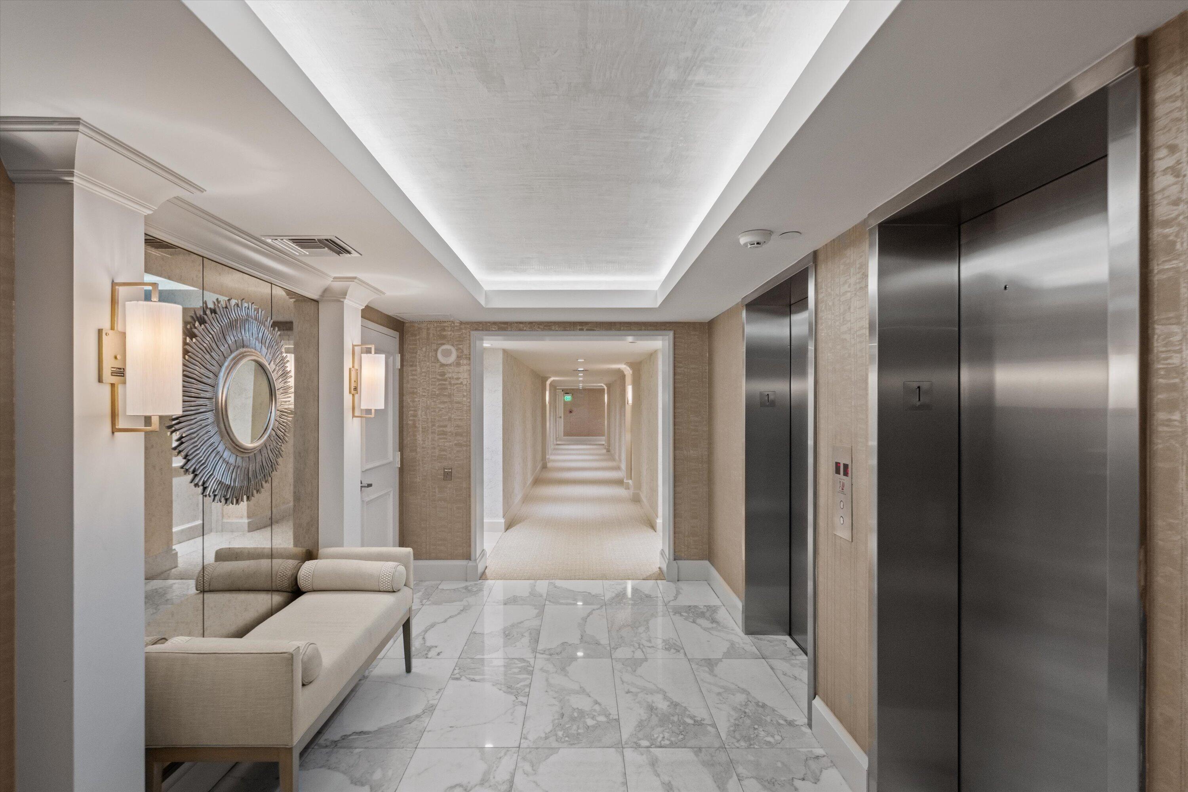
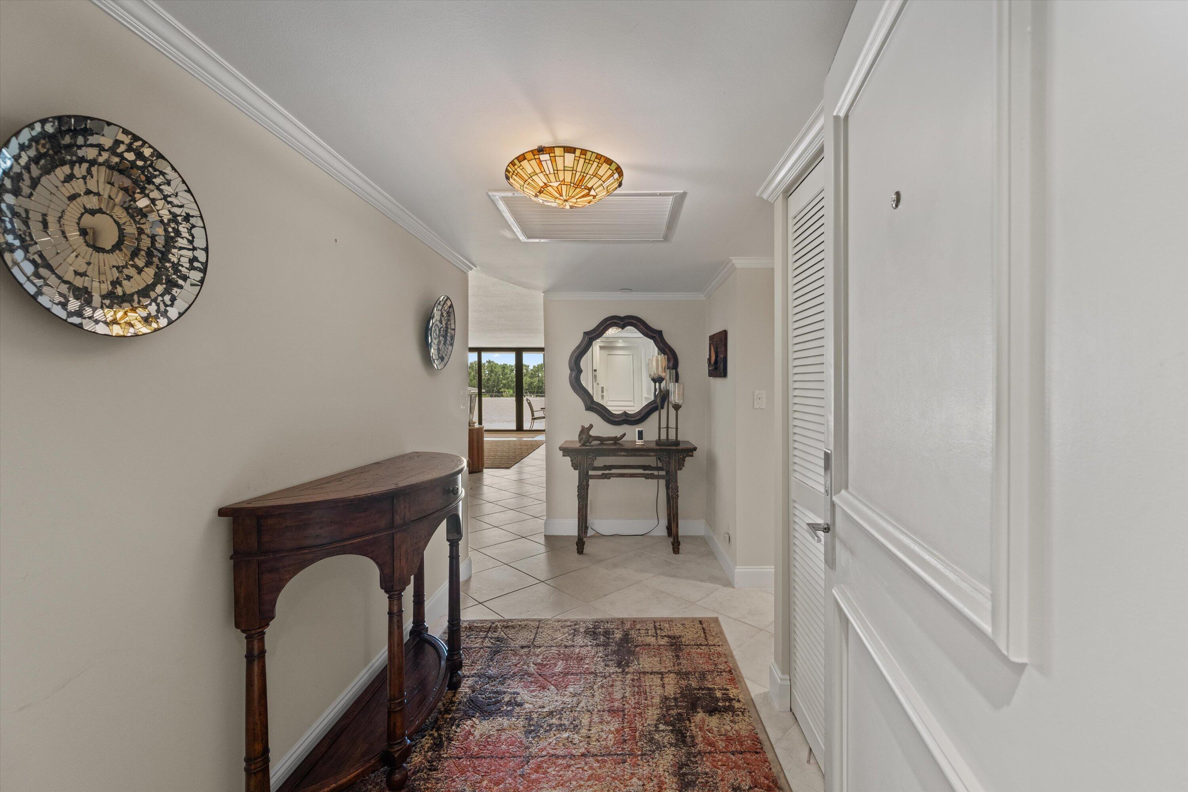
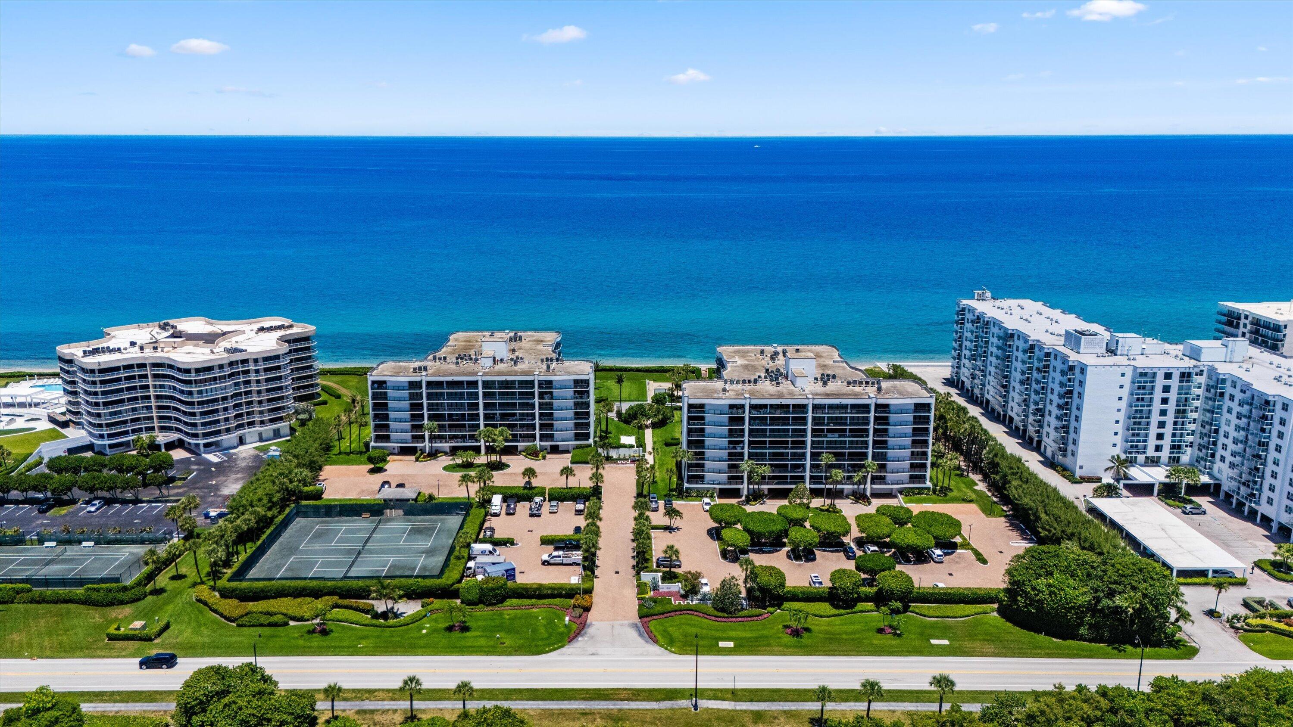
Experience the ease of oceanfront living in this exceptional residence. Currently configured as 2BR/2.5BA plus den (easily converted to a 3-bedroom layout), this unit features a rare, oversized 1479 sqft patio with easy access to the pool and the beach, creating the perfect setting for seamless indoor-outdoor living and entertaining. Located in the beautifully renovated Halcyon, the building has been fully upgraded (roof, HVAC and structural work recently completed). Residents enjoy two Har-Tru tennis courts, a resort-style pool and hot tub, fitness center, club room, 24-hour door staff, and onsite management. The unit also includes an assigned parking space in the attached underground garage, along with a private in-building storage cage. Ideally situated near upscale shopping, world-class resorts, restaurants and the scenic public waterfront Par 3 golf course, this prime location also offers the convenience of being just minutes from Palm Beach International Airport and I-95. A unique opportunity to enjoy the comfort of a spacious family home with the effortless lifestyle of a luxury beachfront condominium.

Save
Ask
Tour
Hide
Share
Listing Snapshot
Price 
$1,395,000
Days On Site 
93 Days
Bedrooms 
3
Inside Area (SqFt) 
2,089 sqft
Total Baths 
3
Full Baths 
2
Partial Baths 
1
Lot Size 
N/A
Year Built 
1980
MLS® Number 
B26044910
Status 
Active
Property Tax 
$13,254.22
HOA/Condo/Coop Fees 
$3,603.32 monthly
Sq Ft Source 
Public Records
Friends & Family
Recent Activity
3 months agoListing updated with changes from the MLS®
3 months agoStatus changed to Active
3 months agoListing first seen on site
General Features
Attached Garage 
Yes
Direction Faces 
West
Garage 
Yes
Garage Spaces 
1
Levels 
One
Number Of Stories 
7
Parking 
AssignedAttachedCoveredDeededGarageGuest
Parking Spaces 
1
Pets 
No
Property Sub Type 
Condominium
Security 
Security SystemBuilding SecurityClosed Circuit Camera(s)Fire Sprinkler SystemSmoke Detector(s)
Sewer 
Public Sewer
Special Circumstances 
Standard
SqFt Total 
3568
Style 
Other
Utilities 
Cable ConnectedElectricity ConnectedSewer ConnectedWater Connected
Water Source 
Public
Zoning 
R-D(2) (city)
Interior Features
Appliances 
CooktopDryerDishwasherElectric CooktopElectric Water HeaterFreezerDisposalMicrowaveOvenRefrigeratorWater HeaterWine RefrigeratorWasher
Cooling 
Central Air
Flooring 
CarpetCeramic Tile
Furnished 
Negotiable
Heating 
Central
Interior 
BidetEntrance FoyerEat-in KitchenStorageSoaking TubBarWalk-In Closet(s)
Laundry Features 
InsideLaundry ClosetMain LevelIn Unit
Main Level Bedrooms 
3
Spa 
Yes
Window Features 
Blinds
Bedroom 2 
Dimensions - 16 X 12Level - MainArea - 192
Bedroom 3 
Dimensions - 17 X 12Level - MainArea - 204Description - Now open Den
Dining Room 
Dimensions - 16 X 13Level - MainArea - 208Description - Open to Living
Kitchen 
Dimensions - 23 X 8Level - MainArea - 184
Laundry 
Living Room 
Dimensions - 22 X 15Level - MainArea - 330
PrimaryBedroom 
Dimensions - 18 X 13Level - MainArea - 234
Utility Room 
Dimensions - 8 X 6Level - MainArea - 48
Save
Ask
Tour
Hide
Share
Exterior Features
Construction Details 
Concrete
Exterior 
BarbecueGardenLightingOutdoor ShowerStorageTennis Court(s)
Fencing 
Fenced
Lot Features 
LandscapedGardenWaterfront
Other Structures 
StorageTennis Court(s)
Patio And Porch 
CoveredPatio
Pool Features 
Association
Roof 
FlatTar/Gravel
Spa 
Yes
Spa Features 
In Ground
View 
Garden
Waterfront 
Yes
Waterfront Features 
Beach AccessDeeded AccessOcean AccessOcean Front
Waterview 
Garden
Windows/Doors 
Blinds
Community Features
Association Amenities 
PoolBeach RightsBeach AccessClubhouseFitness CenterMaintenance GroundsManagementSpa/Hot TubSecurityStorageTennis Court(s)TrashElevator(s)
Association Fee 
$10809.97
Association Fee Frequency 
Quarterly
Community Features 
Sidewalks
MLS Area 
5004
Financing Terms Available 
CashConventional
Schools
School District
Unknown
Elementary School
Lantana
Middle School
Lantana Community
High School
Lake Worth
Listing courtesy of Equestrian Sotheby's Internati

beaches flex logo

All listings featuring the BMLS logo are provided by BeachesMLS, Inc. This information is not verified for authenticity or accuracy and is not guaranteed. Copyright © 2026 BeachesMLS, Inc. (a Flex MLS feed)
Last checked: 2026-09-21 01:01 AM UTC

Neighborhood & Commute
Source: Walkscore
Disclosure: Community information and market data powered by Constellation Data Labs. Information is deemed reliable but not guaranteed.
Save
Ask
Tour
Hide
Share
Skip to content