Stephanie Kaufman

Properties

I AM ONE CALL OR TEXT AWAY FROM YOUR NEW HOME 561-929-1770
Boca Raton, Boynton Beach, Delray Beach, Highland Beach, Palm Beach County, Florida real estate

Save
Ask
Tour
Hide
Share
$1,650,000
104 Days On Site

5844 Pinebrook Drive
Boca Raton, FL 33433

For Sale|Single Family Residence|Active
6
Beds
5
Total Baths
4
Full Baths
1
Partial Bath
4,943
SqFt
$334
/SqFt
1979
Built
Subdivision:
BROOKFIELD SEC 1
County:
Palm Beach

Due to the health concerns created by Coronavirus we are offering personal 1-1 online video walkthough tours where possible.
Call Now: 561-929-1770
Is this the listing for you? We can help make it yours.
561-929-1770
5844 Pinebrook Drive5844 Pinebrook Drive5844 Pinebrook Drive5844 Pinebrook Drive
Save
Ask
Tour
Hide
Share

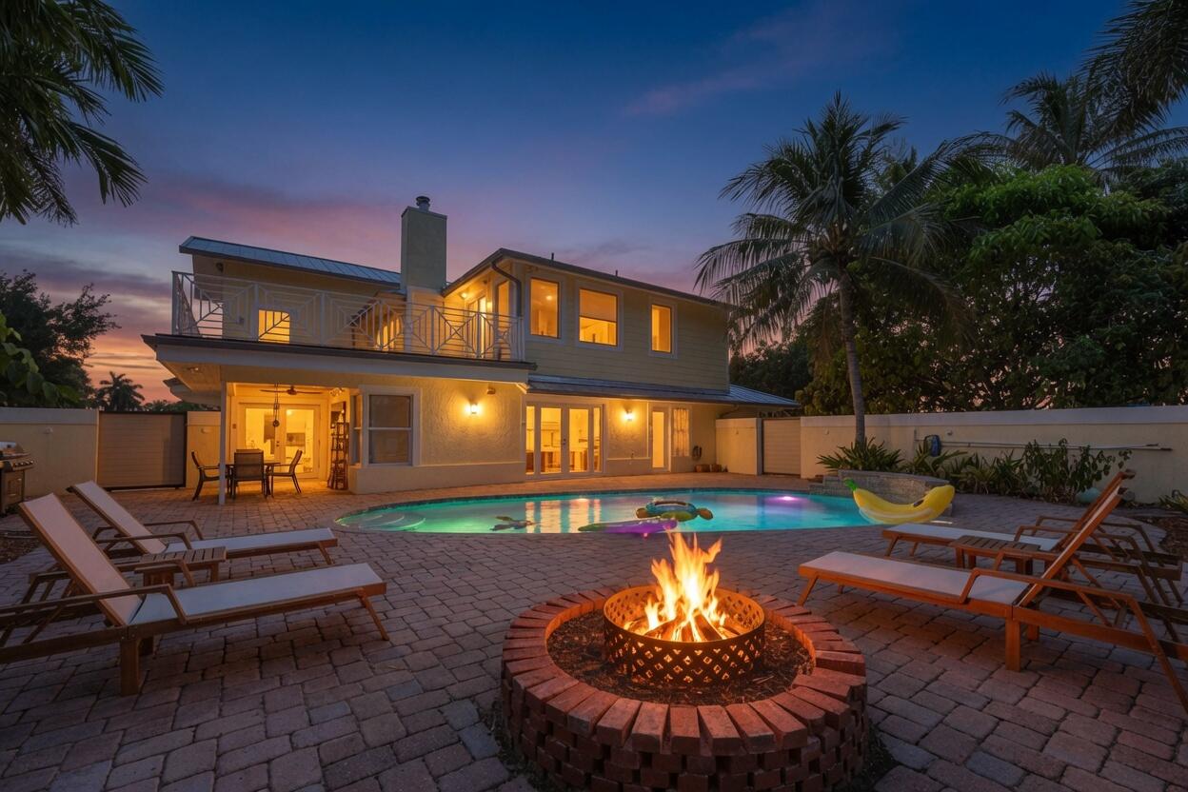
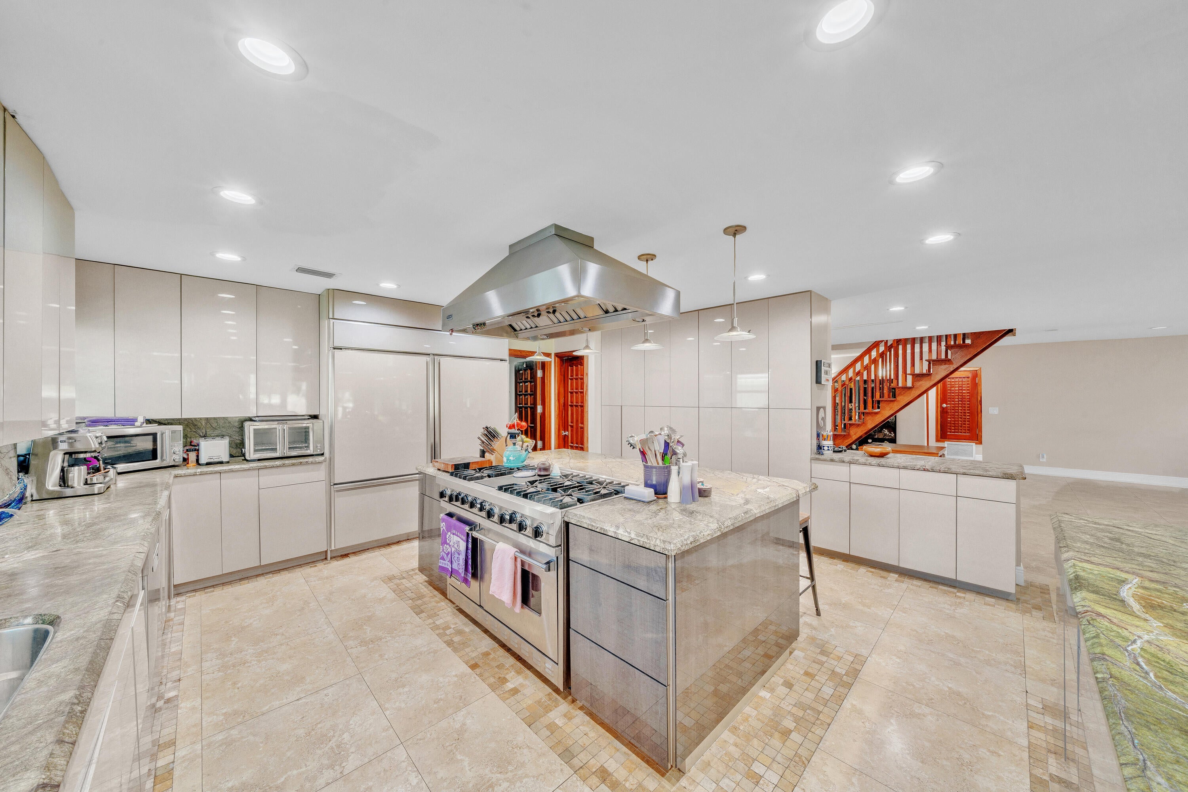
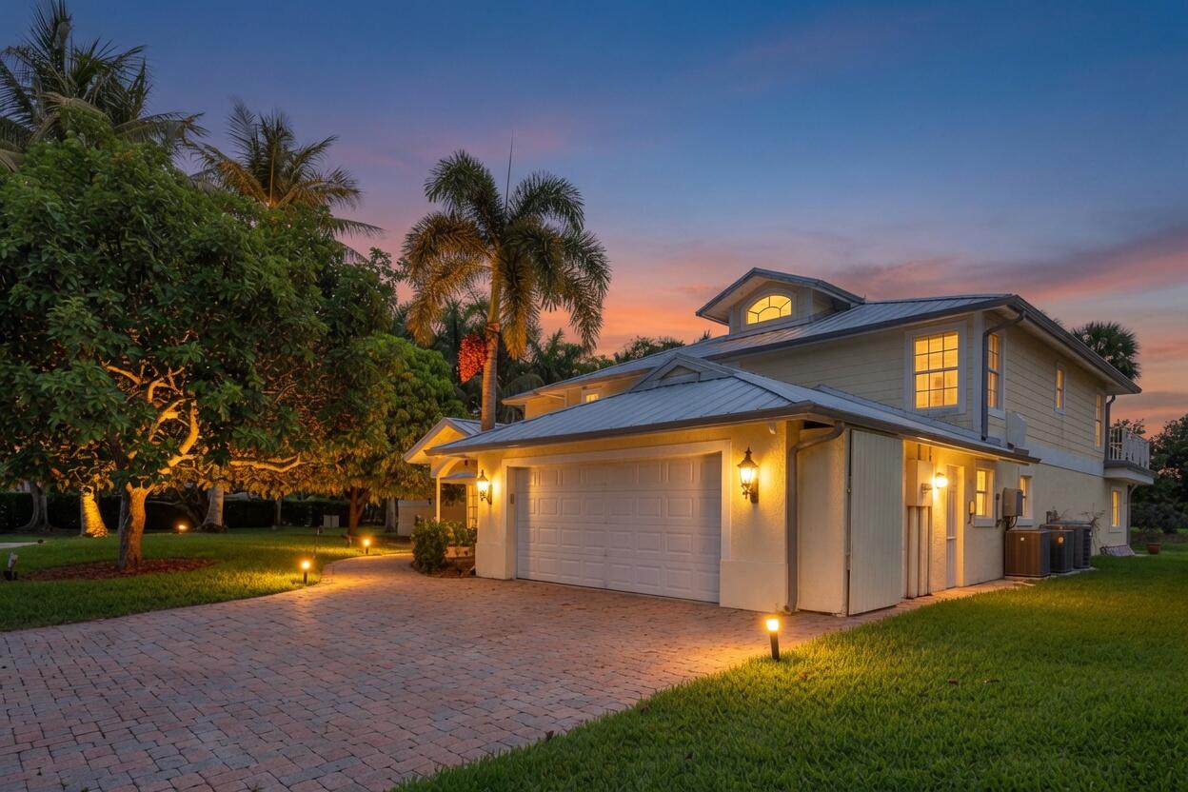
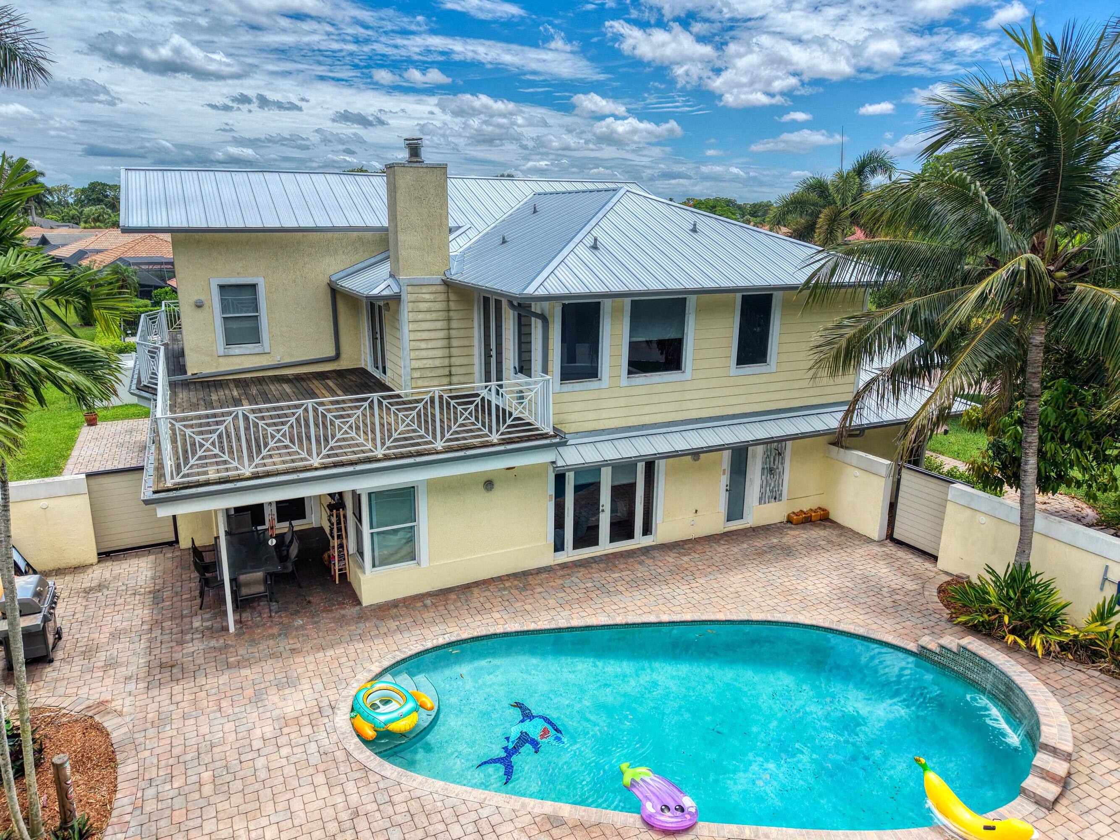
<h2>Golf course living without the green fees!</h2> <p> Introducing a truly distinctive Boca Raton residence offering refined golf course living overlooking the 11th green of the Via Mizner Golf Course from your own private backyard oasis. Perfectly positioned on a premier corner lot, this three story estate boasts a sparkling pool, expansive patio perfect for outdoor dining and entertaining, and mature mango and avocado trees — all framed by breathtaking fairway vistas. This is a rare opportunity to own a distinctive corner lot, three story home in one of Boca Raton's most desirable communities. </p> <p> Inside, the home offers an impressive blend of architectural character and modern upgrades with three levels of versatile living space, ideal for multigenerational living, working from home, entertaining, or creating your own private resort retreat. The unique and spacious floor plan offers multiple gathering areas, generous living spaces, and a remarkable third floor flex room — affectionately known as <strong>"The Crow's Nest."</strong> This elevated hideaway is perfect as a private office, creative studio, fitness room, playroom, reading retreat, or additional living space. It's a rare architectural feature that adds character and flexibility not found in today's typical homes. </p> <h3>This property is move in ready with major upgrades already completed:</h3> <ul> <li>Brand new roof (2026)</li> <li>New gutters (2026)</li> <li>New tankless water heater (2026)</li> <li>Engineered hardwood flooring (2025)</li> <li>Updated 3 zone AC system</li> </ul> <p> Additional features include a central vacuum with sweep inlets, natural gas for the stove and fireplace, and a fully equipped home theater with theater seating, surround sound speakers, and an 80" HDTV — the ultimate movie night experience elevating entertainment to a luxury level. </p> <p> The gourmet kitchen is designed for easy entertaining, featuring a Viking gas stove, abundant pantry storage, and excellent flow into the main living areas. Venture upstairs to enjoy a second floor Brazilian Ipe deck, the perfect spot for sunrise coffees or sunset cocktails served from the adjacent wet bar. </p> <p> With low HOA dues, exceptional square footage, and a layout offering unmatched flexibility, this home represents incredible value in today's market. Whether you're seeking space, character, views, or a unique lifestyle property, this Boca Del Mar gem delivers it all. </p> <p> Located in the heart of Boca Raton, you're minutes from world class shopping, dining, entertainment, top rated golf courses, beautiful parks, and South Florida's most pristine beaches. Nearby attractions include Town Center at Boca Raton, Mizner Park, Sugar Sand Park, and major commuter routes — placing everything you need just moments away. </p>

Save
Ask
Tour
Hide
Share
Listing Snapshot
Price 
$1,650,000
Days On Site 
104 Days
Bedrooms 
6
Inside Area (SqFt) 
4,943 sqft
Total Baths 
5
Full Baths 
4
Partial Baths 
1
Lot Size 
0.28 Acres
Year Built 
1979
MLS® Number 
B26038437
Status 
Active
Property Tax 
$21,226.14
HOA/Condo/Coop Fees 
$64.58 monthly
Sq Ft Source 
Public Records
Friends & Family
Recent Activity
3 weeks agoPrice changed to $1,650,000
3 weeks agoListing updated with changes from the MLS®
3 months agoListing first seen on site
General Features
Acres 
0.28
Attached Garage 
Yes
Direction Faces 
West
Garage 
Yes
Garage Spaces 
2
Levels 
Three Or MoreMulti/Split
Number Of Stories 
3
Parking 
AttachedDrivewayGarage
Parking Spaces 
5
Pets 
Yes
Property Sub Type 
Single Family Residence
Sewer 
Public Sewer
Special Circumstances 
Standard
SqFt Total 
5454
Style 
SplitLevel
Utilities 
Cable AvailableElectricity AvailableNatural Gas AvailableOtherSewer AvailableWater Available
Water Source 
Public
Zoning 
AR
Interior Features
Appliances 
CooktopDishwasherGas CooktopDisposalGas Water HeaterRefrigeratorWater Heater
Cooling 
Central AirCeiling Fan(s)
Fireplace 
Yes
Fireplace Features 
Gas
Flooring 
TileWood
Furnished 
Unfurnished
Heating 
CentralElectric
Interior 
Wet BarBidetBuilt-in FeaturesCentral VacuumKitchen IslandOtherPantryStorageSoaking TubWalk-In Closet(s)
Laundry Features 
InsideUpper Level
Main Level Bedrooms 
2
Spa 
Yes
Bedroom 2 
Dimensions - 12 X 13Level - MainArea - 156
Bedroom 3 
Dimensions - 12.5 X 22.5Level - MainArea - 281
Bedroom 4 
Dimensions - 13 X 13Level - UpperArea - 169
Bedroom 5 
Dimensions - 13 X 12Level - MainArea - 156
Dining Room 
Dimensions - 20 X 13Level - MainArea - 260
Family Room 
Dimensions - 12 X 13Level - MainArea - 156
Kitchen 
Dimensions - 18 X 15Level - MainArea - 270
Living Room 
Dimensions - 20 X 20Level - MainArea - 400
Other 
Dimensions - 11 X 11Level - SecondArea - 121Description - Room off of Master
PrimaryBedroom 
Dimensions - 16 X 18Level - SecondArea - 288
Save
Ask
Tour
Hide
Share
Exterior Features
Construction Details 
Block
Exterior 
CourtyardUncovered Courtyard
Fencing 
Back Yard
Lot Features 
Corner LotLandscaped
Other Structures 
Storage
Patio And Porch 
CoveredDeckPatio
Pool Features 
In GroundPrivate
Private Pool 
Yes
Roof 
Metal
Spa 
Yes
Spa Features 
In Ground
View 
Golf CoursePool
Waterview 
Golf CoursePool
Community Features
Accessibility Features 
Therapeutic Whirlpool
Association Amenities 
Other
Association Fee 
$775.0
Association Fee Frequency 
Annually
Community Features 
Sidewalks
MLS Area 
4580
Financing Terms Available 
CashConventional
Schools
School District
Unknown
Elementary School
Verde K-8
Middle School
Boca Raton Community
High School
Boca Raton
Listing courtesy of RE/MAX Services

beaches flex logo

All listings featuring the BMLS logo are provided by BeachesMLS, Inc. This information is not verified for authenticity or accuracy and is not guaranteed. Copyright © 2026 BeachesMLS, Inc. (a Flex MLS feed)
Last checked: 2026-09-21 07:52 AM UTC

Neighborhood & Commute
Source: Walkscore
Disclosure: Community information and market data powered by Constellation Data Labs. Information is deemed reliable but not guaranteed.
Save
Ask
Tour
Hide
Share
Skip to content