Properties
I AM ONE CALL OR TEXT AWAY FROM YOUR NEW HOME
561-929-1770
Boca Raton, Boynton Beach, Delray Beach, Highland Beach, Palm Beach County, Florida real estate
Save
Ask
Hide
Share
$445,000
14749 Wood Lodge LaneDelray Beach, FL 33484
Single Family Residence|Sold 05/08/2026
2
Beds
2
Total Baths
2
Full Baths
1,638
SqFt
$272
/SqFt
1980
Built
Subdivision:
COCO WOOD LAKES SEC 2
County:
Palm Beach
Call Now: 561-929-1770
Is this the listing for you? We can help make it yours.
561-929-1770Save
Ask
Hide
Share
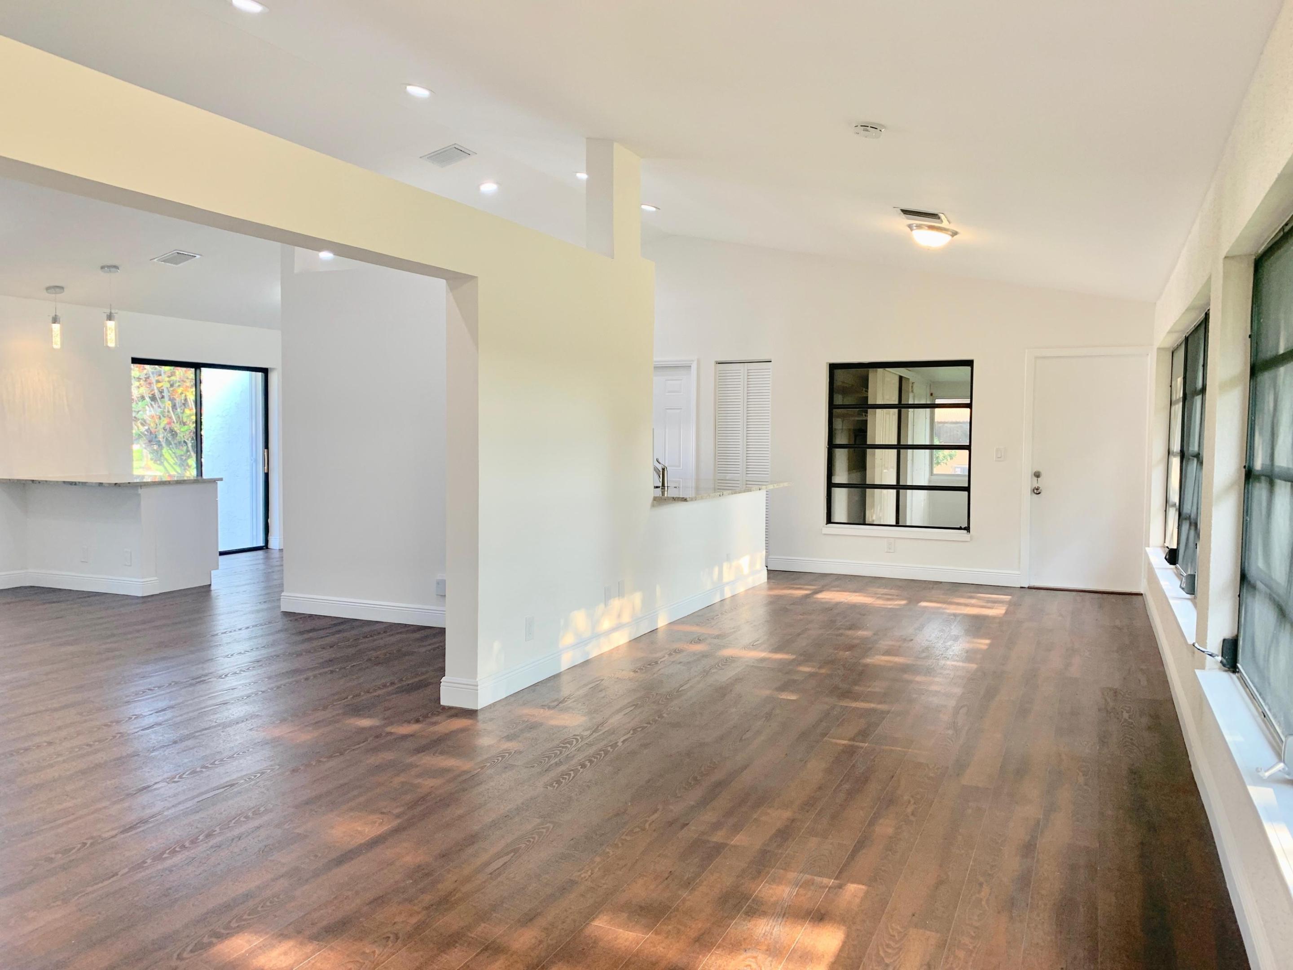
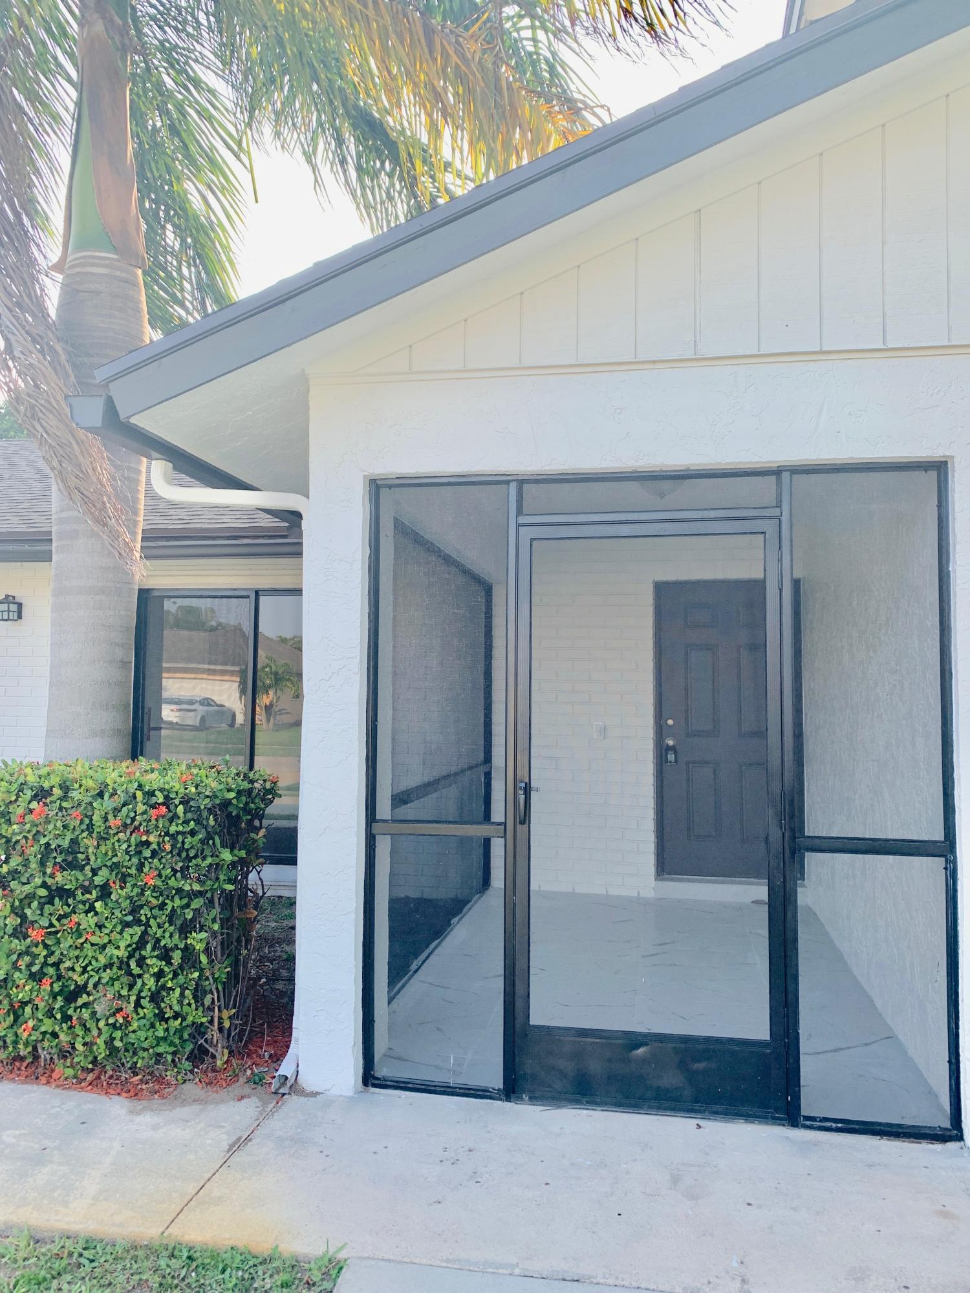
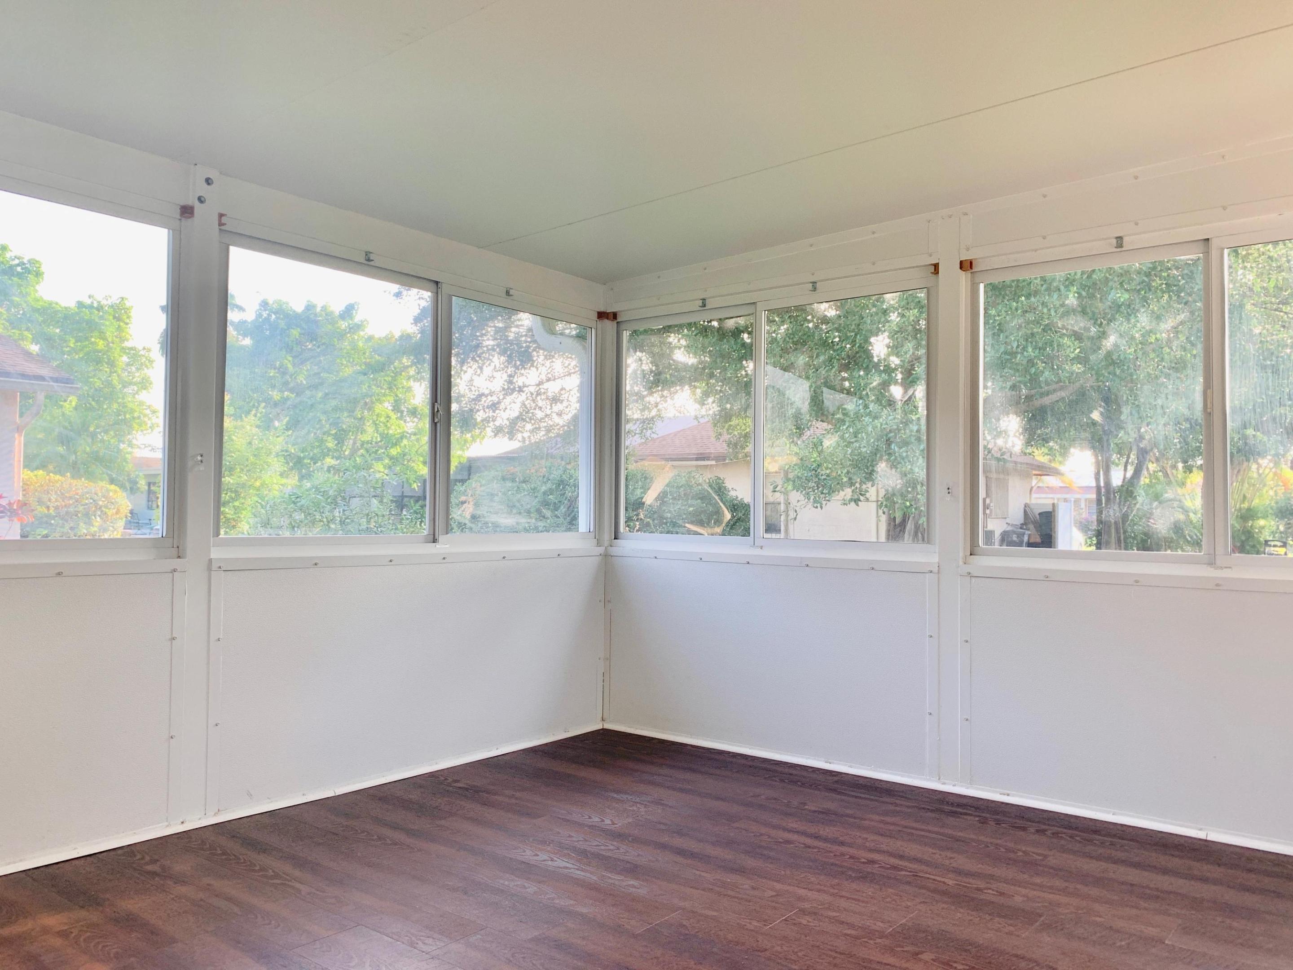

Beautifully maintained 2-bedroom, 2-bathroom home with a 1-car garage, located in a desirable active 55+ community known for its quiet streets and lush, mature landscaping. This renovated home features vaulted ceilings and an open kitchen layout, creating a bright and spacious feel perfect for both everyday living and entertaining. The large primary bedroom includes walk in closet with built-in shelving. Updates include a 2020 roof, 2014 A/C, and a brand-new water heater 2025. The home has been tastefully updated inside and out, including fully fenced back yard, making it truly move-in ready. Pets are welcome! Enjoy community amenities such as a clubhouse and pool, ideal for socializing and relaxation.
Save
Ask
Hide
Share
Listing Snapshot
Bedrooms
2
Total Baths
2
Full Baths
2
Partial Baths
N/A
Inside Area (SqFt)
1,638 sqft
Lot Size
0.19 Acres
Year Built
1980
MLS® Number
B26014061
Status
Sold
Property Tax
$3,986.28
HOA/Condo/Coop Fees
$197.67 monthly
Sq Ft Source
Public Records
Friends & Family
React
Comment
Invite
Recent Activity
| 5 days ago | Listing updated with changes from the MLS® |
General Features
Acres
0.19
Attached Garage
Yes
Direction Faces
East
Disclosures
Owner Is Listing Agent
Garage
Yes
Garage Spaces
1
Land Lease
No
Levels
One
Number Of Stories
1
Parking
AttachedDrivewayGarage
Parking Spaces
4
Pets
Yes
Property Sub Type
Single Family Residence
Security
Smoke Detector(s)
Sewer
Public Sewer
Special Circumstances
Standard
SqFt Total
2151
Style
Ranch
Utilities
Cable AvailableSewer AvailableWater Available
Water Source
Public
Zoning
RH
Interior Features
Appliances
DryerDishwasherElectric RangeElectric Water HeaterMicrowaveRefrigeratorWater HeaterWasher
Cooling
Central Air
Flooring
Ceramic TileLaminateTileWood
Furnished
Unfurnished
Heating
Central
Interior
Built-in FeaturesHigh CeilingsPantryVaulted Ceiling(s)Walk-In Closet(s)
Laundry Features
Washer HookupElectric Dryer HookupInsideIn GarageSink
Main Level Bedrooms
2
Family Room
Kitchen
Dimensions - 20 X 15Level - MainArea - 300
Living Room
Dimensions - 20 X 20Level - MainArea - 400
PrimaryBedroom
Dimensions - 15 X 14Level - MainArea - 210
Save
Ask
Hide
Share
Exterior Features
Construction Details
Block
Fencing
Fenced
Patio And Porch
PorchScreened
Pool Features
Association
Roof
Shingle
Community Features
Association Amenities
PoolClubhouse
Association Dues
593
Building Access
Entry Level Living Area Y
Financing Terms Available
CashConventionalFHAVA Loan
HOA Fee Frequency
Quarterly
MLS Area
4630
Senior Community
Yes
Schools
School District
Unknown
Elementary School
Hagen Road
Middle School
Carver Community
High School
Spanish River
Neighborhood & Commute
Source: Walkscore
Disclosure: Community information and market data powered by Constellation Data Labs. Information is deemed reliable but not guaranteed.
Save
Ask
Hide
Share
Did you know? You can invite friends and family to your search. They can join your search, rate and discuss listings with you.