Properties
I AM ONE CALL OR TEXT AWAY FROM YOUR NEW HOME
561-929-1770
Boca Raton, Boynton Beach, Delray Beach, Highland Beach, Palm Beach County, Florida real estate
Save
Ask
Hide
Share
$479,000
7631 N Stirling Bridge Blvd Boulevard SDelray Beach, FL 33446
Single Family Residence|Sold 05/14/2026
3
Beds
2
Total Baths
2
Full Baths
1,382
SqFt
$347
/SqFt
1993
Built
Subdivision:
NEWPORT COVE
County:
Palm Beach
Call Now: 561-929-1770
Is this the listing for you? We can help make it yours.
561-929-1770Save
Ask
Hide
Share
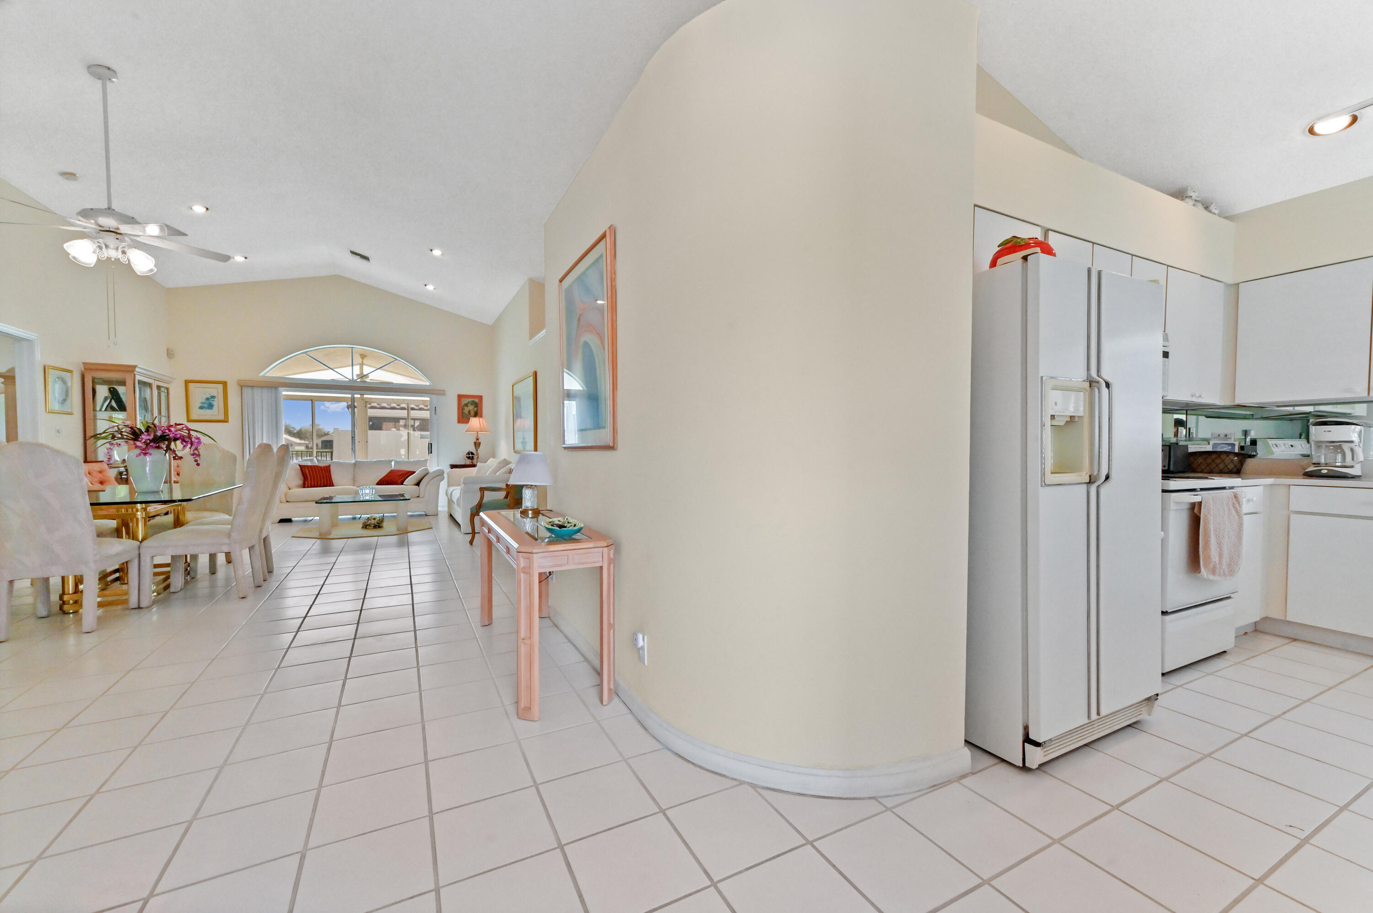
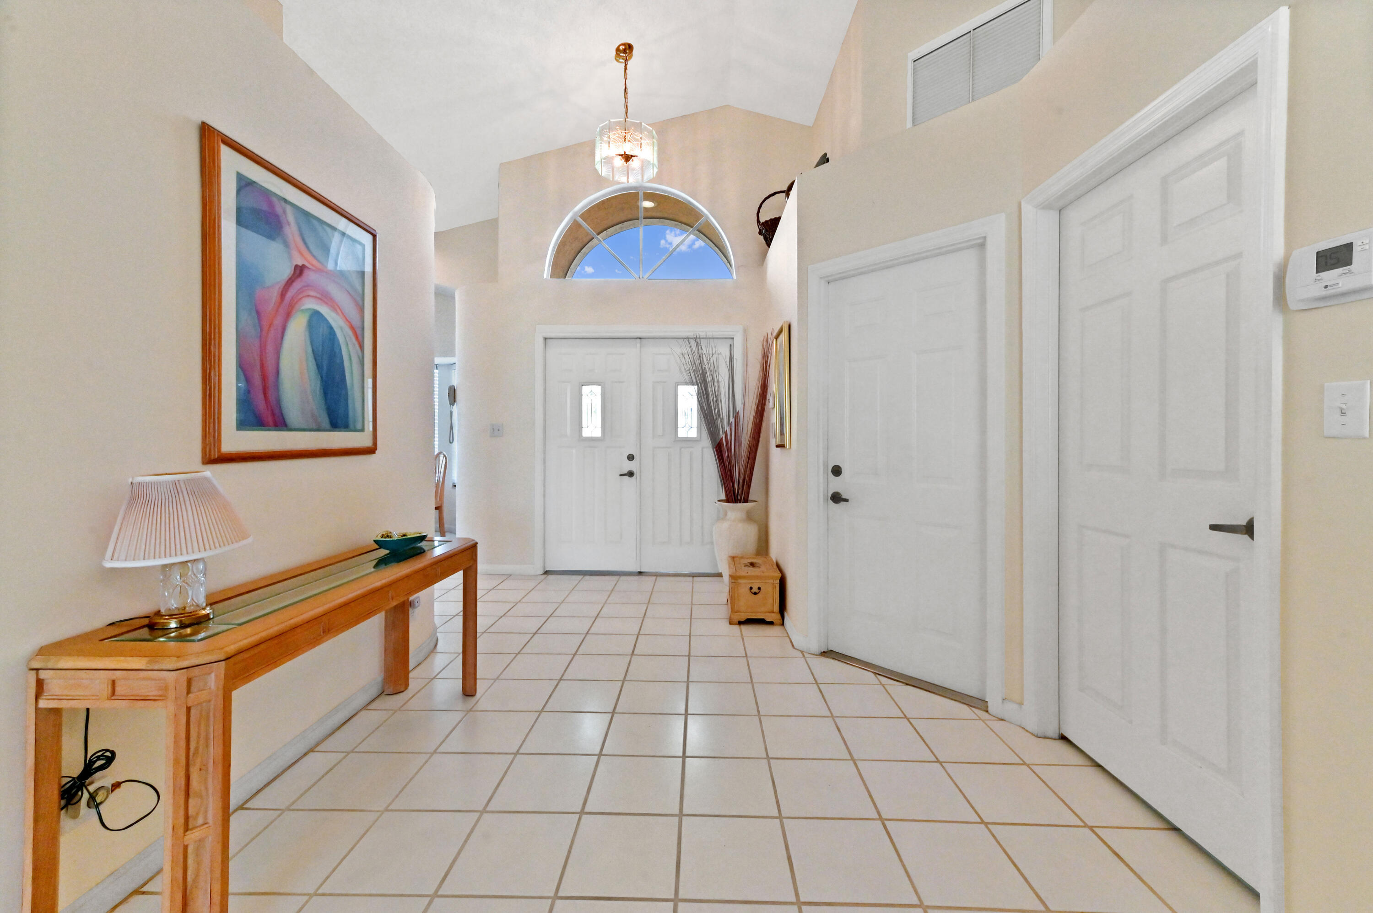
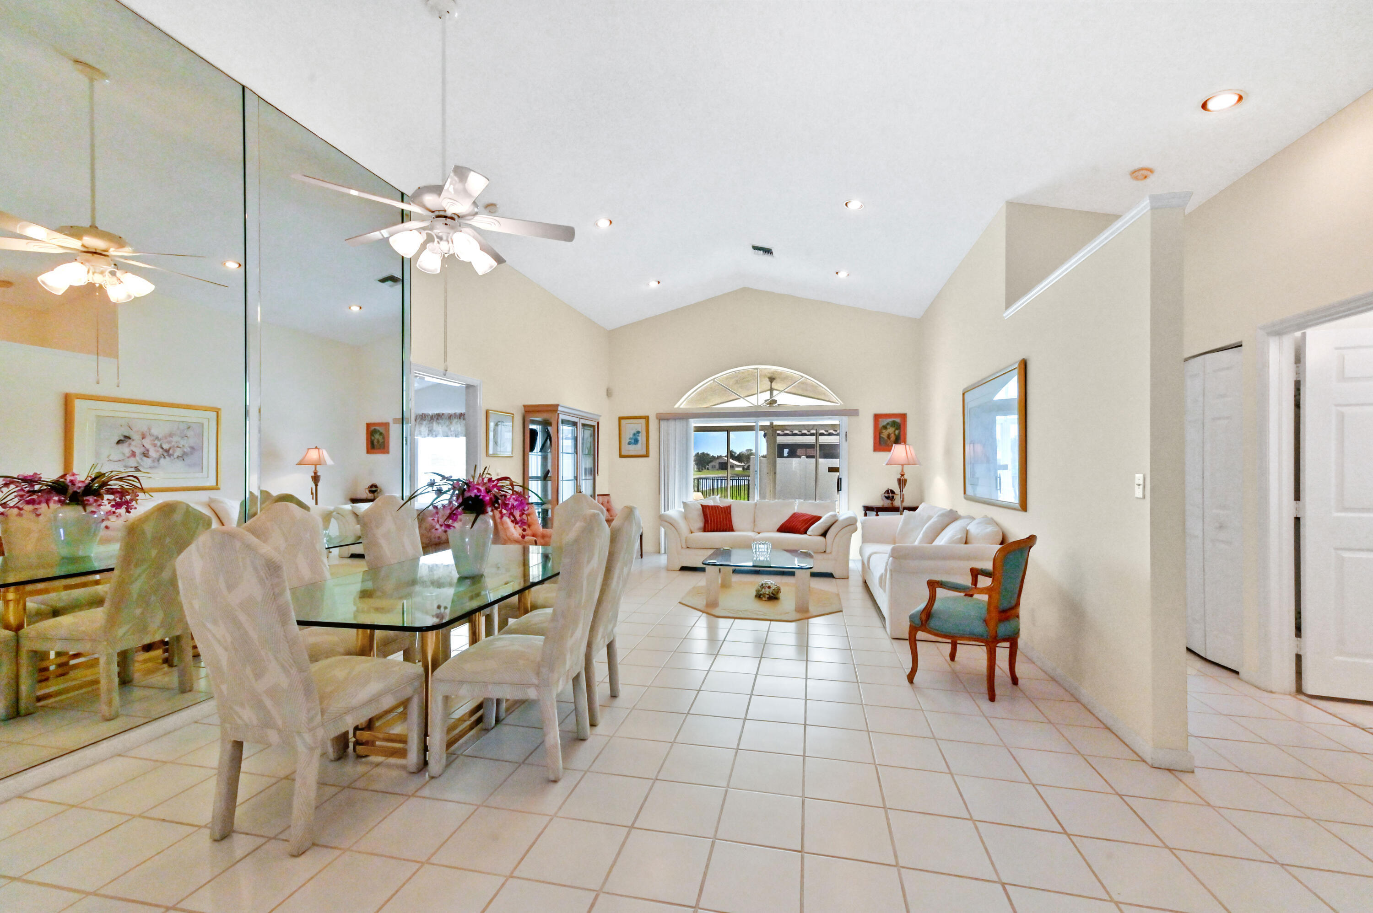
Introduce yourself to the epitome of modern luxury at 7631 Stirling Bridge Boulevard North, in the scenic locale of Delray Beach, FL. This exceptional home perfectly combines round-the-clock comfort with a lavish lifestyle. Every element of this property has been thoughtfully integrated to create an environment conducive to relaxation and utmost enjoyment. The spacious living room elegantly makes way to fantastic outdoor spaces. Enjoy a serene sunset from the open patio or find solace beneath the roofed patio, reachable through the family room. Each of these outdoor spaces provides an unrivaled view of the expansive lake with its ever-changing canvas of blues and greens.
Save
Ask
Hide
Share
Listing Snapshot
Bedrooms
3
Total Baths
2
Full Baths
2
Partial Baths
N/A
Inside Area (SqFt)
1,382 sqft
Lot Size
0.11 Acres
Year Built
1993
MLS® Number
B26002209
Status
Sold
Property Tax
$2,246.32
HOA/Condo/Coop Fees
$325 monthly
Sq Ft Source
Public Records
Friends & Family
React
Comment
Invite
Recent Activity
| 2 days ago | Listing updated with changes from the MLS® |
General Features
Acres
0.11
Attached Garage
Yes
Direction Faces
North
Disclosures
Special Assessment
Garage
Yes
Garage Spaces
2
Levels
One
Number Of Stories
1
Parking
AttachedGarage
Parking Spaces
2
Pets
Yes
Property Sub Type
Single Family Residence
Security
Gated CommunitySmoke Detector(s)
Sewer
Public Sewer
Special Circumstances
Standard
SqFt Total
1932
Utilities
Sewer AvailableWater Available
Water Source
Public
Zoning
RS
Interior Features
Appliances
DryerDishwasherElectric RangeElectric Water HeaterDisposalMicrowaveRefrigeratorWater HeaterWasher
Cooling
Central AirElectric
Flooring
Ceramic TileLaminate
Heating
CentralElectric
Interior
Eat-in KitchenHigh CeilingsWalk-In Closet(s)
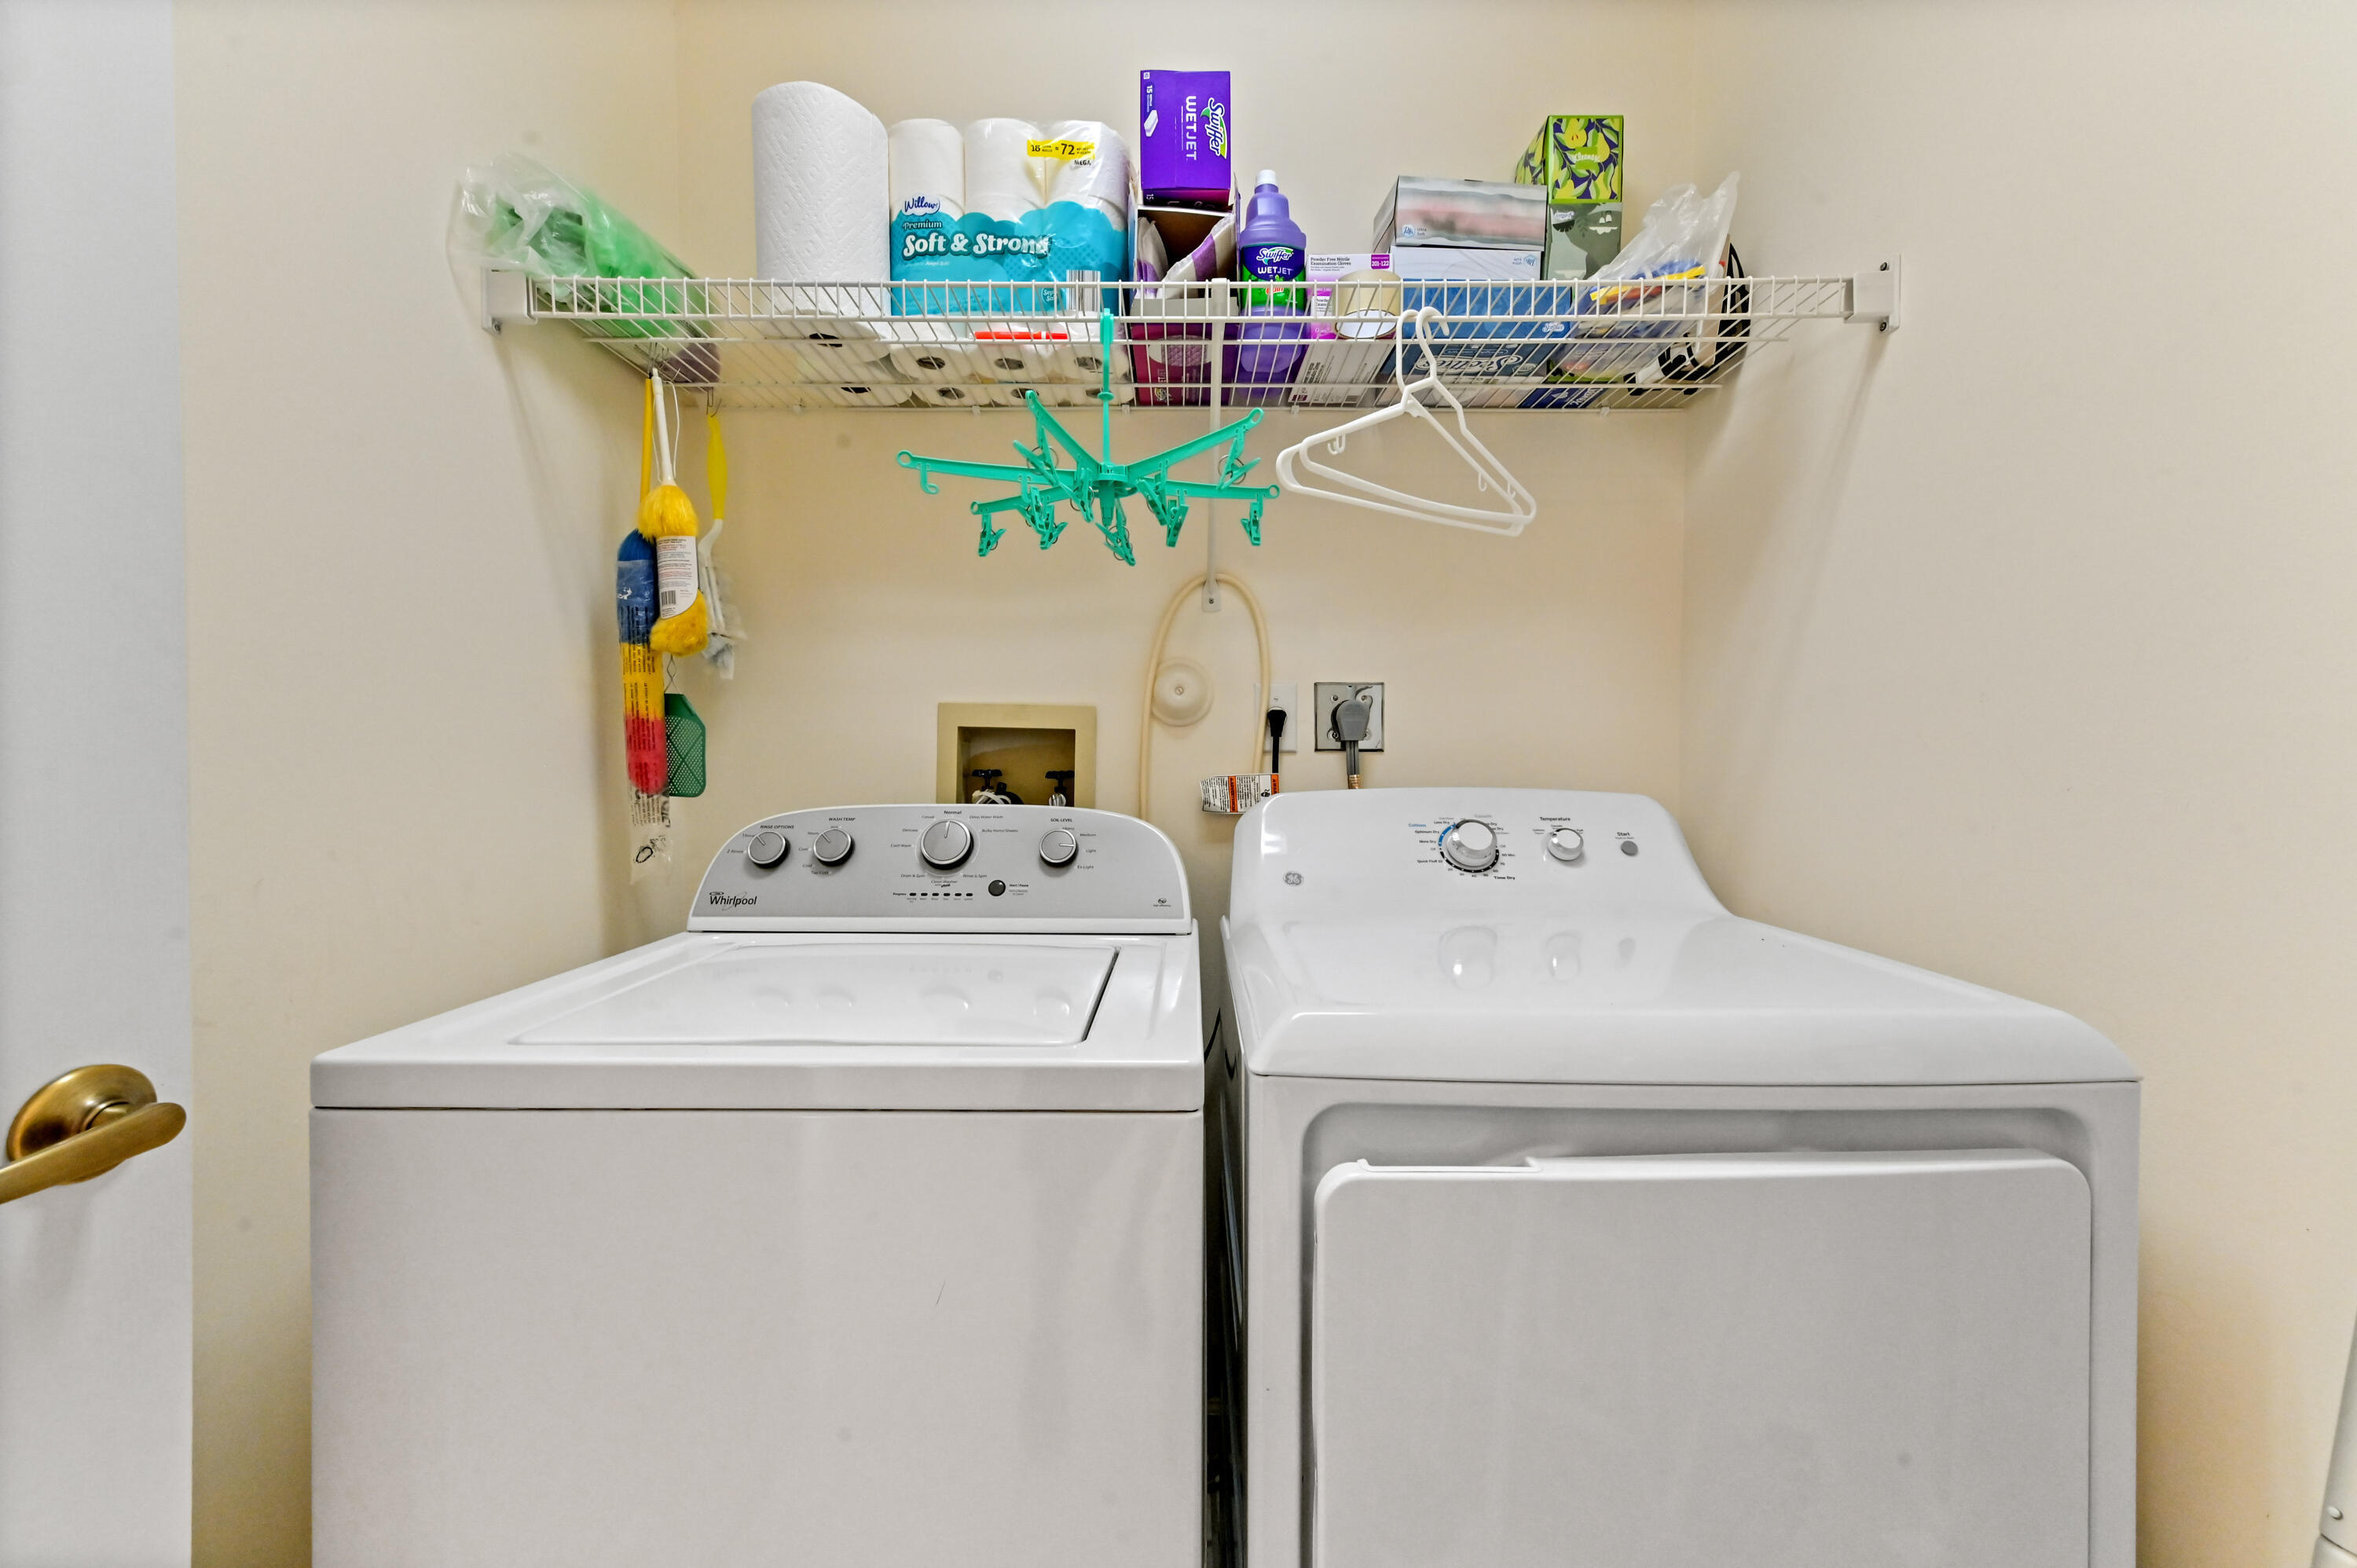
Laundry Features
In Garage
Main Level Bedrooms
3
Bedroom 2
Dimensions - 11 X 10Level - MainArea - 110
Bedroom 3
Dimensions - 11 X 10Level - MainArea - 110
Kitchen
Dimensions - 10 X 10Level - MainArea - 100
Laundry
Living Room
Dimensions - 16 X 14Level - MainArea - 224
PrimaryBedroom
Dimensions - 16 X 14Level - MainArea - 224
Save
Ask
Hide
Share
Exterior Features
Construction Details
Block
Lot Features
Waterfront
Patio And Porch
CoveredPatioScreened
Pool Features
Association
Roof
Spanish Tile
View
Lake
Waterfront
Yes
Waterfront Features
Lake Front
Waterview
Lake
Community Features
Association Amenities
PoolClubhouseFitness CenterPicnic AreaRecreation FacilitiesTennis Court(s)
Association Dues
325
Community Features
GatedStreet Lights
Financing Terms Available
CashConventionalFHAVA Loan
HOA Fee Frequency
Monthly
MLS Area
4630
Schools
School District
Unknown
Elementary School
Hagen Road
Middle School
Carver Community
High School
Spanish River
Neighborhood & Commute
Source: Walkscore
Disclosure: Community information and market data powered by Constellation Data Labs. Information is deemed reliable but not guaranteed.
Save
Ask
Hide
Share
Did you know? You can invite friends and family to your search. They can join your search, rate and discuss listings with you.